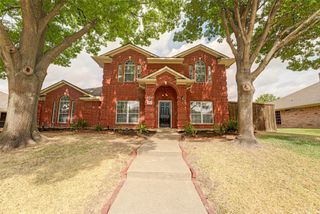
3414 Urban Drive, Garland, TX 75041
- 5 beds |
- 3 baths |
- 3,100 sqft
 Single-Family Home
  Built in 1967
  7,754sqft lot
 —— car garage
  $137/sqft
  Listed 1 month ago
Property Description
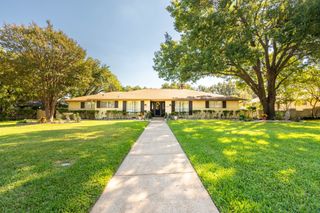
BRAND NEW ROOF AND CARPETING!!! There’s a lot to love about 3414 Urban Drive, starting with the amount of space it offers. With approximately 3,100 square feet, five bedrooms and three full bathrooms, this home gives you room to spread out without losing the warmth and character of an established home. The main living area flows into the dining space and kitchen, while an additional living space brings in plenty of natural light and overlooks the fenced backyard. With multiple living areas and generously sized rooms, there’s flexibility here for everyday life, working from home, hosting, hobbies or simply having a little extra breathing room. The kitchen and bathrooms have been updated, and throughout the home you’ll find details like tile flooring, vaulted ceilings and decorative lighting that add character without feeling overdone. Outside, the backyard is established, private and ready to be enjoyed. Located in Garland with convenient access to shopping, dining and major roadways, 3414 Urban Drive offers something that’s getting harder to find—an established home with this much usable space and flexibility. Seller's open to assumable loan. Please email or text listing agent to find out more. All information herein deemed reliable but not guaranteed. Buyer and Buyers Agent to verify all information.
- Listing Status:
- Active
- Data Last Updated:
- October 14, 2026 at 7:17AM
- Listing Office:
- Fraser Realty : 214-736-3909
- Listing Agent:
- Jared Crump :
- Contact:
- 214-736-3909
- MLS ID:
- 21367416

- Style: TraditionalDetached
- Pool: None
- Parking: Driveway
- Roofing: Composition
- General: Brick2Slab
- Originating MLS: NTR_NTREIS
- School District: Garland ISD
- County: Dallas
- Zoning: RIDGEWOOD PARK 2 BLK 1 LT 2226491500010220000
- Fencing: Wood
- Utilities: Sewer AvailableWater AvailableCable Available
- Water: Public
- Sewer: Public Sewer
- Source: NTR_NTREIS
- Exclusions: All Personal Property
This listing courtesy of Jared Crump , Fraser Realty
Monthly Payment
- Principal & Interest $
- Property Taxes $
- Home Insurance $
- VA Funding Fee $

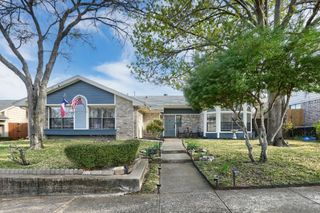
 New - 3 days ago