1706 Dakota Drive, Garland, TX 75043
- 4 beds |
- 3 baths |
- 3,048 sqft
 Single-Family Home
  Built in 1972
  0.33acre lot
 2 car garage
  $164/sqft
  Listed 3 days ago
Property Description
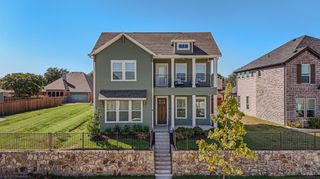
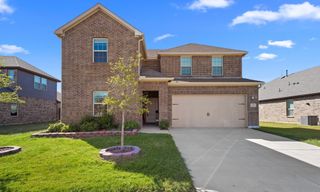
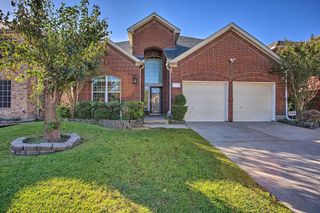
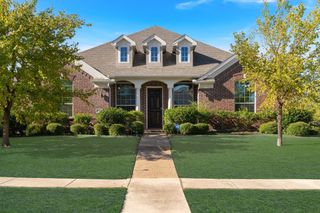
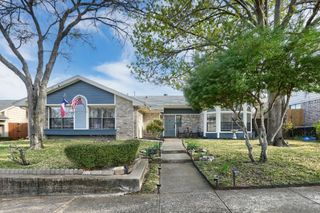
Welcome Home to 1706 Dakota Drive in the Eastern Hills Estates Neighborhood. Sitting on .33 of an acre, this ranch-style beauty has instant curb appeal! The expansive front yard with landscaping is a gardener’s dream. Stone flowerbeds surround the large, shady trees in a quiet cul-de-sac. Entry has a formal dining to the left and a formal living or office to the right. Straight ahead is the expansive main family room with new laminate wood flooring, perfect for gathering the whole family for holidays and special events. It looks out French door to the beautiful freshly updated covered patio and yard. Also in the family room is a beautiful, large floor to ceiling, white-brick fireplace with gas log inserts, perfect for cozy nights by the fire. Go left and walk into the large eat-in breakfast area with peninsula bar area, great for entertaining. This kitchen shines with new wallpaper to complement the beautiful countertops and wainscoting. Plenty of storage with an array of cabinets and built in pantry. Kitchen features upgraded stainless dishwasher, double oven, and stove with built-in griddle or warmer. You can look out to the beautiful front yard above the deep porcelain sink. Down the hall a full-size, walk-in utility room with cabinets and space for washer, dryer, and freezer! Across the hall is a roomy bedroom next to a full-size bathroom with walk-in shower. On the other side of the house are two big bedrooms that share a Jack-and-Jill bathroom, and the oversized Master Bedroom with walk-in-closet, en suite bath and sitting room with French doors that overlooks the patio. Outside is an oversized 2.5 car garage, automatic sprinkler system and more stone flowerbeds in back. Don’t miss your chance to see this beauty!
- Listing Status:
- Active
- Data Last Updated:
- October 13, 2026 at 7:21AM
- Listing Office:
- Esquire Realty LLC : 469-267-3120
- Listing Agent:
- Matthew Bryan :
- MLS ID:
- 21408198

- Style: Detached
- Pool: None
- Parking: Alley AccessDoor-SingleGarageGarage Door OpenerOversized
- Roofing: CompositionShingle
- Windows: Window Coverings
- General: Brick1Pillar/Post/Pier
- Originating MLS: NTR_NTREIS
- School District: Garland ISD
- County: Dallas
- Zoning: 26154500140030000
- Fencing: Chain Link
- Utilities: Natural Gas AvailableSewer AvailableSeparate MetersUnderground UtilitiesWater AvailableCable Available
- Water: Public
- Sewer: Public Sewer
- Source: NTR_NTREIS
- Exclusions: Ring cameras and Ring doorbell
This listing courtesy of Matthew Bryan , Esquire Realty LLC
Monthly Payment
- Principal & Interest $
- Property Taxes $
- Home Insurance $
- VA Funding Fee $

 New - 2 days ago