2601 Lafayette Drive, Rowlett, TX 75088
- 4 beds |
- 3 baths |
- 2,522 sqft
 Single-Family Home
  Built in 2025
  4,792sqft lot
 2 car garage
  $198/sqft
  Listed 3 days ago
Property Description
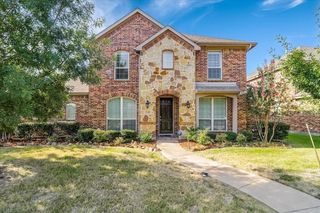
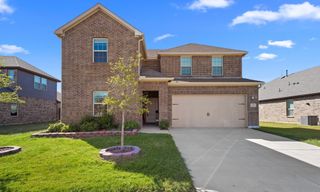
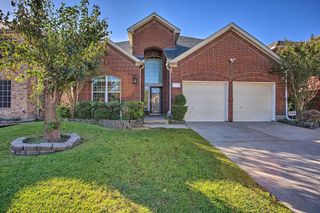
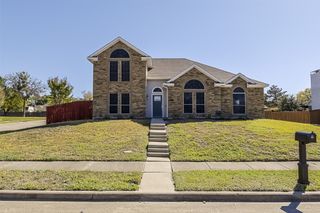
Enjoy lake views without the luxury lakefront price tag in Rowlett’s beautiful Lake Park community near Lake Ray Hubbard. Completed in October 2025, this move-in-ready home offers modern design, builder warranty coverage, and more than $36000 in thoughtful luxury upgrades. Attractive curb appeal welcomes you into a bright, open-concept floor plan with designer finishes and seamless flow between the kitchen, dining, and family room. The chef-inspired kitchen features quartz countertops, stylish cabinetry, stainless steel appliances, and generous prep space—perfect for entertaining or everyday living. Appliances are included, and the home is prewired for surround sound. The private downstairs primary suite offers a spa-inspired bathroom with a walk-in shower, dual vanities, and a generous walk-in closet featuring a stunning $10000 custom organization system. A second downstairs bedroom with an en suite full bathroom provides flexibility for guests, a nursery, or a home office. Upstairs, two additional bedrooms, a bathroom with separate sinks, and an oversized flex room offer plenty of space for a media room, game room, or second living area. Additional upgrades include a $4000 home security system, $6000 in premium carpet and padding, a $4500 screened-in patio, and $3000 in designer lighting. Enjoy relaxed outdoor living on the screened patio, or start your morning with coffee and sunrise views of Lake Ray Hubbard from the balcony. Designed to encourage connection and outdoor living, Lake Park features inviting sidewalks, greenbelts, gathering spaces, and pedestrian-friendly streets. Enjoy nearby lakeside hike-and-bike trails, parks, and opportunities for boating, fishing, kayaking, and paddleboarding. Shopping, dining, marinas, and waterfront restaurants are just minutes away, with convenient access to PGBT, I-30, and Hwy 66. An exceptional opportunity to enjoy a nearly new home with luxury upgrades, a versatile layout, and the relaxed appeal of lakeside living.
- Listing Status:
- Active
- Data Last Updated:
- October 13, 2026 at 7:21AM
- Listing Office:
- Ebby Halliday, REALTORS : 972-771-8163
- Listing Agent:
- Kim Woodul :
- Contact:
- 2143927303,2143927303
- MLS ID:
- 21406490

- General: Awning(s)BalconyDog RunLightingPrivate EntrancePrivate YardRain Gutters
- Style: Detached
- Pool: None
- Parking: Additional ParkingAlley AccessDirect AccessDoor-SingleDrivewayGarageInside EntranceKitchen LevelLightedPrivateGarage Faces RearOn Street
- Roofing: Composition
- Windows: Window Coverings
- General: 2Slab
- Road/Access: All Weather Road
- HOA Amenities: All FacilitiesMaintenance Grounds1195.0Annually
- Originating MLS: NTR_NTREIS
- School District: Garland ISD
- County: Dallas
- Zoning: LAKE PARK BLK B LT 4 ACS 0.1197440109500B0040000
- Utilities: Electricity ConnectedNatural Gas AvailablePhone AvailableSewer AvailableSeparate MetersWater AvailableCable Available
- Water: Public
- Sewer: Public Sewer
- Source: NTR_NTREIS
This listing courtesy of Kim Woodul , Ebby Halliday, REALTORS
Monthly Payment
- Principal & Interest $
- Property Taxes $
- Home Insurance $
- VA Funding Fee $

 New - 2 days ago