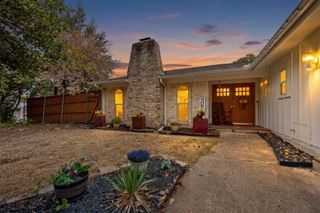
5914 Beacon Drive, Rowlett, TX 75089
- 3 beds |
- 3 baths |
- 2,385 sqft
 Single-Family Home
  Built in 1988
  9,757sqft lot
 2 car garage
  $172/sqft
  Listed 5 days ago
Property Description
Beautifully Updated Describes this 3-Bedroom, 2.5-Bath Home Situated on a 0.22-Acre Corner Lot in Rowlett. Thoughtfully Renovated Throughout, this Home Offers a Fresh, Modern Feel with an Extensive List of Recent Upgrades Designed for Comfort, Style, and Everyday Living. The Interior Features New LVP Flooring, New Carpet, Fresh Interior Paint, New Lighting, and New Hardware. The Completely Refreshed Kitchen Showcases New Cabinetry, Quartz Countertops, and New Appliances, Creating a Stylish and Functional Space for Cooking and Entertaining. The Spacious Primary Suite is Conveniently Located Downstairs and Offers Plenty of Room for a Sitting Area. The Lavish Ensuite Bath Features a Jetted Tub, Separate Shower, Dual Sinks, and Walk-In Closet. Upstairs, Additional Bedrooms are Complemented by an Open Loft Area, Providing Flexible Space for a Home Office, Game Room, Study, or Second Living Area. The Generous Backyard Offers Plenty of Room to Enjoy the Outdoors, Along with a Spacious 20' X 13' Shed Providing Exceptional Storage. Located in Garland ISD with Choice of School Access, this Home Offers Added Flexibility for Families Seeking Educational Options. Add This One to Your Favorites List and See it Today!
- Listing Status:
- Active
- Data Last Updated:
- October 13, 2026 at 7:21AM
- Listing Office:
- Real Broker, LLC : 855-450-0442
- Listing Agent:
- Mark Hewitt :
- Contact:
- 817-856-0599
- MLS ID:
- 21401274

- General: LightingRain GuttersShed(s)
- Style: TraditionalDetached
- Other Structures: Shed(s)
- Pool: None
- Parking: Door-SingleGarageGarage Door OpenerGarage Faces Rear
- Roofing: Composition
- Windows: Skylight(s)
- General: Board & Batten SidingBrick2Slab
- Originating MLS: NTR_NTREIS
- School District: Garland ISD
- County: Dallas
- Zoning: SPRINGFIELD SEC 1 BLK 2 LOT 29 VOL93170/042544022250020290000
- Fencing: Wood
- Utilities: Natural Gas AvailableSewer AvailableWater Available
- Water: Public
- Sewer: Public Sewer
- Source: NTR_NTREIS
This listing courtesy of Mark Hewitt , Real Broker, LLC
Monthly Payment
- Principal & Interest $
- Property Taxes $
- Home Insurance $
- VA Funding Fee $

 New - 19 hours ago