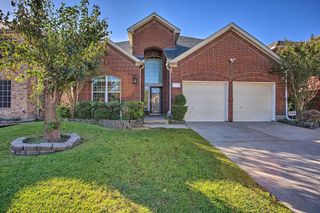
2901 Regents Park Lane, Garland, TX 75043
- 4 beds |
- 3 baths |
- 2,671 sqft
 Single-Family Home
  Built in 2015
  0.26acre lot
 2 car garage
  $193/sqft
  Listed 5 days ago
Property Description
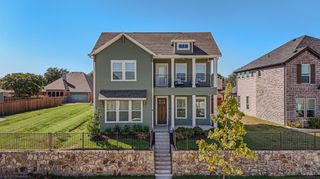
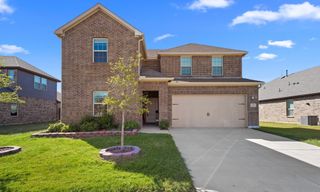
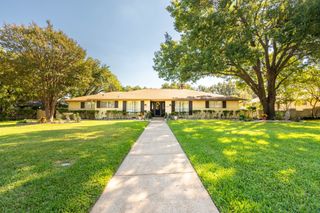
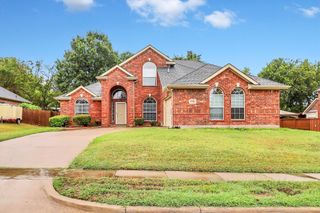
Welcome to your future home! I invite you to step into 2901 Regents Park Lane. This beautifully designed single-story property located in the desirable community of Kensington Gardens nestled on a spacious corner lot. Thoughtfully designed with comfort, style, and modern convenience in mind, this home offers an inviting open concept plan with cutting-edge smart home features. A split floor plan with 4 spacious bedrooms, 2.5 baths, 2 living areas, and a private home office with French doors. The home boast of expansive windows, offering an abundance of natural light in the living space and an effortless flow between the living, dining, and kitchen areas, perfect for everyday living and entertaining. The gourmet kitchen is a true centerpiece, showcasing rich wood cabinetry, granite countertops, a large center island, stainless-steel appliances including double ovens, a Samsung smart gas cooktop, and a Kohler smart faucet. The spacious luxurious primary suite provides a relaxing retreat with a spa-inspired bathroom featuring a soaking tub, glass enclosed shower and dual sinks in the oversized vanity. Throughout the home, smart upgrades add comfort and convenience, including Google Nest climate control, security cameras, smart locks, Kohler bidet toilets, upgraded chandeliers, and epoxy-coated garage floors and a full sprinkler system. Enjoy outdoor living year-round with covered front and back patios, professional landscaping, and extended driveway and a recently installed 23x23 carport provides additional shaded parking. The spacious corner lot offers plenty of room to enjoy the outdoors. Conveniently located near shopping, dining, parks, and everyday amenities. This home combines thoughtful updates, generous living spaces, and modern technology in a highly desirable Garland location. This is a home you won't want to miss!
- Listing Status:
- Active
- Data Last Updated:
- October 13, 2026 at 7:21AM
- Listing Office:
- Tradestar Realty : 469-688-2803
- Listing Agent:
- Roslyn Broach :
- Contact:
- 469-688-2803
- MLS ID:
- 21405270

- Style: Detached
- Pool: None
- Parking: Alley AccessCarportDoor-SingleEpoxy FlooringGarageGarage Faces Rear
- Roofing: Composition
- Windows: Window Coverings
- General: Brick1Slab
- HOA Amenities: Maintenance Grounds350.0Annually
- Originating MLS: NTR_NTREIS
- School District: Garland ISD
- County: Dallas
- Zoning: KENSINGTON GARDENS NO 2 BLK 5 LT 126004100050010000
- Fencing: Wood
- Utilities: Sewer AvailableWater Available
- Water: Public
- Sewer: Public Sewer
- Source: NTR_NTREIS
This listing courtesy of Roslyn Broach , Tradestar Realty
Monthly Payment
- Principal & Interest $
- Property Taxes $
- Home Insurance $
- VA Funding Fee $

 New - 2 days ago