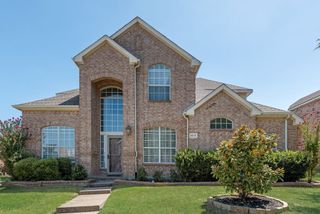
1505 Surrey Court, Garland, TX 75043
- 4 beds |
- 4 baths |
- 3,149 sqft
 Single-Family Home
  Built in 1978
  3,149sqft lot
 1 car garage
  $133/sqft
  Listed 5 months ago
Property Description
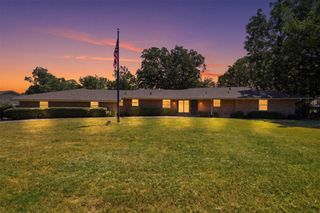
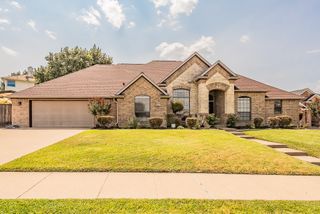
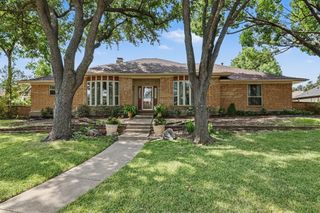
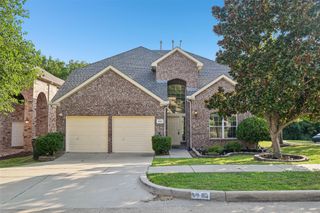
A ton of space at an incredible value in Lakeside Meadows Estates! This two-level traditional home offers a flexible layout with an office on the main level, multiple full baths downstairs, and a spacious bonus room with a full bath above the garage. The kitchen features a large granite island, built-in wine cooler, warming drawer, stainless steel appliances, and generous cabinetry — ideal for everyday living and entertaining. The spacious living area showcases cathedral and vaulted ceilings along with a brick, gas-starter fireplace in the great room. The primary suite includes a dual bath layout with double vanities, a separate shower, linen storage, expansive walk-in closet space, and a sitting area. The dedicated office includes built-in features and an attached full bath, offering excellent flexibility for guests or multi-purpose use. Additional secondary bedrooms are well-positioned with convenient bath access. An enclosed sunroom sits just off the kitchen, creating additional year-round living space. The laundry area leads to a rear-facing two-car garage with an additional parking pad. Upstairs, the bonus room with full bath provides versatile options for media, guests, or a private retreat. The roof was completely replaced in 2025. The backyard features a dual-level garden, and the home is situated in a beautiful, established neighborhood within Garland ISD.
- Listing Status:
- Active
- Data Last Updated:
- August 16, 2026 at 10:20PM
- Listing Office:
- eXp Realty LLC : 888-519-7431
- Listing Agent:
- Kayode Adegoke :
- Contact:
- 312-835-0524
- MLS ID:
- 21193828

- General: DeckGardenLightingRain Gutters
- Style: Detached
- Pool: None
- Parking: EnclosedGarageGarage Door Opener
- General: 2Pillar/Post/Pier
- Originating MLS: NTR
- School District: Garland ISD
- County: Dallas
- Zoning: 26302500080030000
- Utilities: Sewer AvailableCable Available
- Sewer: Public Sewer
- Source: NTR
This listing courtesy of Kayode Adegoke , eXp Realty LLC
Monthly Payment
- Principal & Interest $
- Property Taxes $
- Home Insurance $
- VA Funding Fee $

 New - 1 day ago