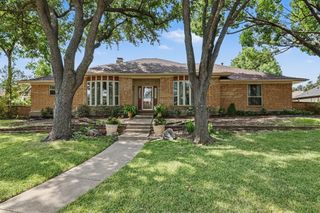
4501 Rockcliff Drive, Mesquite, TX 75150
- 4 beds |
- 3 baths |
- 2,778 sqft
 Single-Family Home
  Built in 2001
  0.43acre lot
 2 car garage
  $169/sqft
  Listed 7 days ago
Property Description
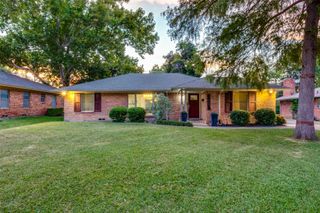
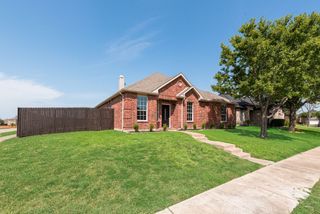
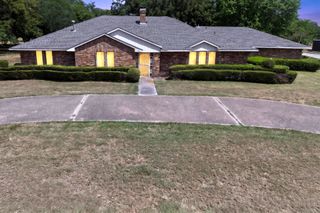
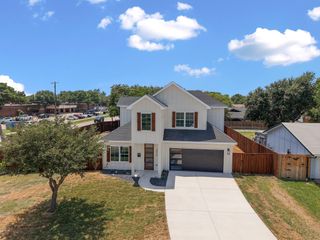
STUNNING CUSTOM ESTATE NESTLED ON A PREMIUM CORNER LOT IN A HIGHLY COVETED 75150 LOCATION. From the dramatic stone turret entry, step into a grand foyer featuring a soaring dome ceiling and a magnificent chandelier. Pristine luxury plank flooring flows seamlessly past the formal dining room, which boasts intricate geometric tray ceilings, and into the private executive study enriched with custom built ins. The heart of the home is the spectacular living room, anchored by an architectural impressive fireplace and custom built-in cabinetry throughout. Walls of glass flood the space with natural light and frame views of your private retreat. The open-concept chef's kitchen features an oversized granite breakfast bar, premium stainless appliances and double ovens and a built-in desk. Escape to the luxurious primary suite, complete with a large sitting area and built-in entertainment center. The spa-like en-suite bath offers a freestanding soaking tub, an oversized seamless-glass walk-in shower, an expansive vanity, and a distinctive block glass accent window. Generously sized secondary bedrooms offer incredible storage with high-end custom built-in vanity and soaking tub. A massive utility room provides ample workspace with a utility sink. Step outside to a resort-style backyard paradise. The private oasis features a sparkling custom pool and an attached spa with natural stone rock waterfall. Relax under the expansive covered loggia one of two private patios. Beautiful flagstone path wind through large grass area. Truly an unparalleled masterpiece!
- Listing Status:
- Active
- Data Last Updated:
- August 15, 2026 at 2:19AM
- Listing Office:
- Coldwell Banker Apex, REALTORS : 214-237-4500
- Listing Agent:
- Keith Yonick :
- Contact:
- 214-686-1586
- MLS ID:
- 21353135

- General: Rain GuttersStorage
- Style: TraditionalDetached
- Pool: GuniteIn GroundPool
- Parking: Door-SingleGarage Faces FrontGarageGarage Door Opener
- Roofing: Composition
- Windows: Window Coverings
- General: BrickRockStoneWood Siding2
- Originating MLS: NTR
- School District: Mesquite ISD
- County: Dallas
- Zoning: STONECREST ESTATES PH 1 BLK C LT 20381985500C0200000
- Fencing: Wood
- Utilities: Natural Gas AvailableSewer AvailableSeparate MetersWater AvailableCable Available
- Water: Public
- Sewer: Public Sewer
- Source: NTR
This listing courtesy of Keith Yonick , Coldwell Banker Apex, REALTORS
Monthly Payment
- Principal & Interest $
- Property Taxes $
- Home Insurance $
- VA Funding Fee $

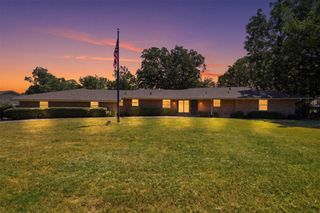
 New - 13 hours ago