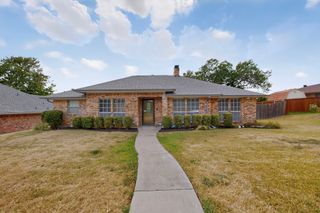
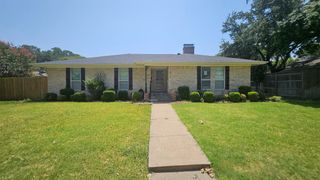
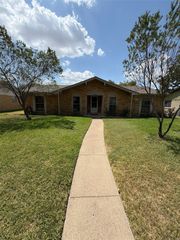
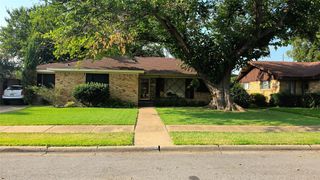
1722 Leicester Street, Garland, TX 75044
- 4 beds |
- 3 baths |
- 2,189 sqft
 Single-Family Home
  Built in 1980
  7,405sqft lot
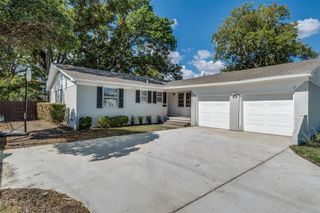
 2 car garage
  $137/sqft
  Listed 1 month ago
Property Description
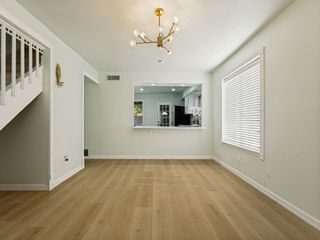
Welcome to this spacious 4-bedroom, 3-bath home with a dedicated office that could easily function as a 5th bedroom, guest room, playroom, or flex space. Located in an established neighborhood, this home offers a functional layout with multiple living areas, vaulted ceilings, great natural light, and plenty of room to spread out. The main living area features soaring ceilings, a skylight, large windows, tile flooring, and a painted brick fireplace that creates a bright and inviting central gathering space. The home also includes a formal dining area, breakfast space, and a large kitchen with abundant cabinet storage, tile flooring, a window over the sink, and French doors leading to the backyard and patio area. The layout offers excellent flexibility, with the primary bedroom and one secondary bedroom located on the first floor. Upstairs, you’ll find two additional bedrooms plus a dedicated office, giving buyers options for working from home, guest space, a hobby room, or a potential 5th bedroom depending on their needs. The bedrooms are generously sized with ceiling fans, natural light, wood-look flooring, and ample closet space. Additional highlights include 3 full bathrooms, a dedicated laundry room with built-in shelving, multiple storage areas, vaulted ceilings, tile and wood-look flooring, and a floor plan that offers both comfort and versatility. Whether you are looking for a primary residence or an investment opportunity, this home offers size, function, and long-term upside with the ability to update and personalize over time. Great opportunity for buyers wanting space, flexibility, and value in an established area. House needs cosmetic repairs and the repairs are reflected in the listing price.
- Listing Status:
- Active
- Data Last Updated:
- August 16, 2026 at 9:18PM
- Listing Office:
- eXp Realty LLC : 888-519-7431
- Listing Agent:
- Brandon Scribner :
- Contact:
- 469-583-9202
- MLS ID:
- 21320264

- Style: Detached
- Pool: None
- Parking: Garage Faces Rear
- Roofing: CompositionShingle
- General: BrickFrameOne and One HalfSlab
- Originating MLS: NTR
- School District: Garland ISD
- County: Dallas
- Zoning: 26415500120270000
- Fencing: Wood
- Utilities: Cable AvailableElectricity AvailableNatural Gas AvailableSewer AvailableSeparate MetersWater Available
- Water: Public
- Sewer: Public Sewer
- Source: NTR
This listing courtesy of Brandon Scribner , eXp Realty LLC
Monthly Payment
- Principal & Interest $
- Property Taxes $
- Home Insurance $
- VA Funding Fee $

 New - 2 days ago