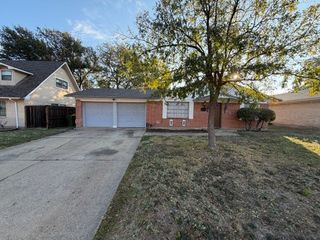
1905 Oldgate Lane, Garland, TX 75042
- 3 beds |
- 1 bath |
- 1,634 sqft
 Single-Family Home
 Built in 1952
 10,498sqft lot
 1 car garage
 $156/sqft
 Listed 2 days ago
Property Description
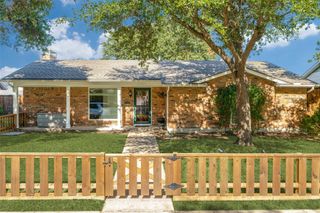
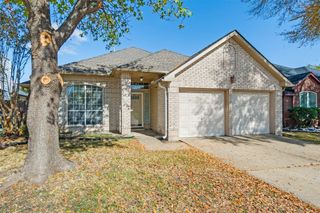
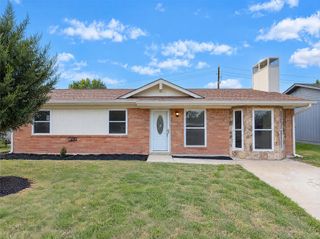
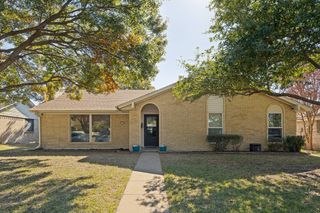
A nearly quarter acre lot, a spacious screened in porch, and an updated kitchen with granite countertops make this single story brick home in Garland’s Williams Estates stand out. Mature trees shade the large front and fenced back backyard with plenty of room for gardening, play, or pets. Overlooking the yard, the screened porch has a ceiling fan and space for both lounge seating and a patio table. It’s an inviting spot for morning coffee, dinner outside, a place for kids to play when the weather is not cooperating for outside play or a quiet evening. Inside granite countertops pair with white cabinetry and a tile backsplash while a gas range, microwave, and dishwasher complete the kitchen. The adjoining dining area has its own overhead fixture and room for a full dining table. Wood look laminate flooring carries from the dining area into the living area where a wide front window brings in natural light. Recessed lighting, a ceiling fan, and a coat closet near the entry round out the space. Every bedroom has multiple windows that bring in plenty of natural light, along with a ceiling fan. Secondary bedrooms have their own closets, and the bedroom off the kitchen has two access points, making it a flexible option for a home office or guest room. The bathroom features a granite-topped vanity, tile flooring, and a tub shower combination with storage behind the door and above the toilet for toiletries and other essentials. Just off the screened porch the oversized freshly painted laundry room has space for shelving, a freezer, or extra storage alongside the washer and dryer hookups. Improvements include updated windows throughout, vinyl siding, added insulation and plumbing updated to PVC. Additional features include gutters, a gas furnace, and a 2019 Exterior AC Unit . Front facing garage has an automatic opener and a side door that opens directly onto the covered front porch, offering a sheltered path to the entry.
- Listing Status:
- Active
- Data Last Updated:
- November 22, 2026 at 6:19PM
- Listing Office:
- Coldwell Banker Apex, REALTORS : 972-442-7575
- Listing Agent:
- Beckye Evans :
- Contact:
- 469-774-7754
- MLS ID:
- 21439907

- Style: TraditionalDetached
- Pool: None
- Parking: ConcreteDoor-SingleDrivewayGarage Faces FrontGarage
- Roofing: Composition
- Windows: Window Coverings
- General: Brick1
- Originating MLS: NTR_NTREIS
- School District: Garland ISD
- County: Dallas
- Zoning: WILLIAMS ESTATES 2 BLK N LOT 1026679500140100000
- Fencing: Chain Link
- Utilities: Natural Gas AvailableSewer AvailableSeparate MetersWater Available
- Water: Public
- Sewer: Public Sewer
- Source: NTR_NTREIS
This listing courtesy of Beckye Evans , Coldwell Banker Apex, REALTORS
Monthly Payment
- Principal & Interest $
- Property Taxes $
- Home Insurance $
- VA Funding Fee $

 New - 1 day ago