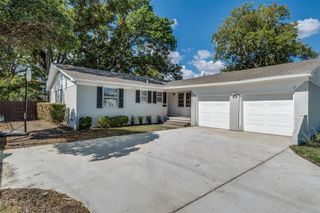
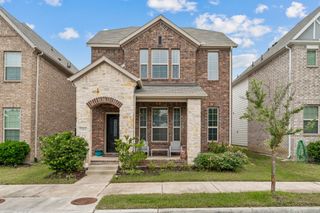
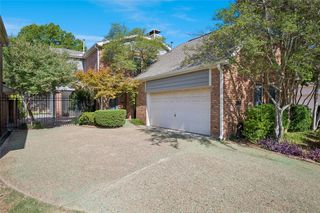
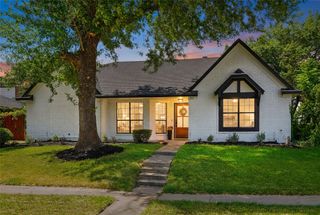
2505 Parkside Drive, Garland, TX 75040
- 3 beds |
- 2 baths |
- 2,071 sqft
 Single-Family Home
  Built in 1976
  8,059sqft lot
 2 car garage
  $188/sqft
  Listed 11 days ago
Property Description
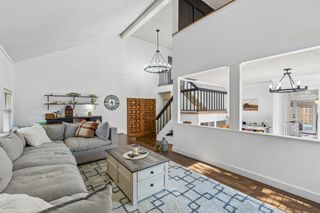
Welcome to 2505 Parkside Drive, where timeless charm meets modern luxury! This completely renovated 3-bedroom, 2-bath home offers over 2,071 square feet of beautifully updated living space designed for today's lifestyle. Step inside to discover a bright, open floor plan featuring stylish finishes, updated flooring, a stunning kitchen with modern cabinetry, quality countertops, and upgraded appliances, plus beautifully remodeled bathrooms throughout. The spacious living area centers around a cozy brick fireplace, creating the perfect space for entertaining or relaxing. The oversized primary suite offers a private retreat with an updated ensuite bath, while the additional bedrooms provide flexibility for family, guests, or a home office. Outside, enjoy a landscaped backyard with plenty of room for outdoor gatherings, all nestled in an established neighborhood with mature trees. Additional updates include a newer roof (2024) and foundation repairs completed in 2026 for added peace of mind. Conveniently located near parks, shopping, dining, and major highways, this move-in-ready home is one you won't want to miss!
- Listing Status:
- Active
- Data Last Updated:
- August 16, 2026 at 9:18PM
- Listing Office:
- Michelle Brown : 972-821-2119
- Listing Agent:
- Michelle Brown :
- Contact:
- 972-821-2119
- MLS ID:
- 21344058

- General: Private Yard
- Style: TraditionalDetached
- Pool: None
- Parking: Alley AccessDirect AccessDrivewayGarageGarage Faces RearOn Street
- Roofing: Composition
- Windows: Window Coverings
- General: Brick1Slab
- Originating MLS: NTR
- School District: Garland ISD
- County: Dallas
- Zoning: 26238600210100000
- Fencing: Back YardWood
- Utilities: Electricity AvailableElectricity ConnectedNatural Gas AvailableSewer AvailableSeparate MetersWater AvailableCable Available
- Water: Public
- Sewer: Public Sewer
- Source: NTR
This listing courtesy of Michelle Brown , Michelle Brown
Monthly Payment
- Principal & Interest $
- Property Taxes $
- Home Insurance $
- VA Funding Fee $

 New - 1 day ago