$230,000
3815 Brandon Park Drive, Garland, TX 75044
- 3 beds |
- 3 baths |
- 1,353 sqft
 Town Home
  Built in 2001
  958sqft lot
 —— car garage
  $170/sqft
  Listed 6 days ago
Property Description
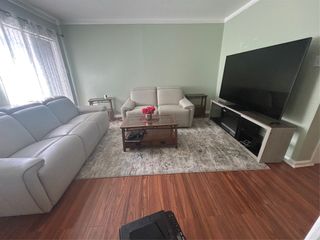
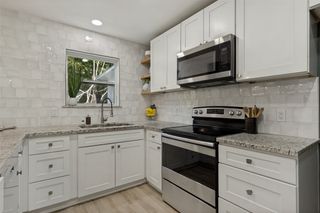
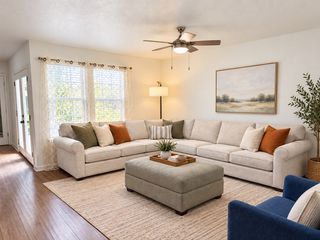
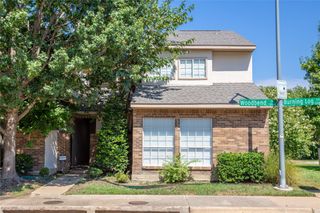
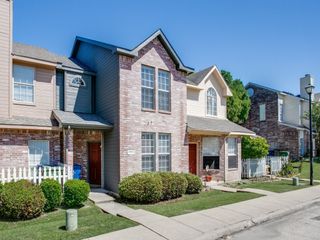
Move-in ready 3 bed, 2.5 bath brick townhome in Garland's Pickett Place! The open living area features luxury vinyl plank flooring, a ceiling fan, and a wood-burning fireplace, flowing into a galley kitchen with breakfast bar, stainless range and microwave. A downstairs bedroom offers flexibility for a guest room or home office. Upstairs, the primary suite boasts a walk-in closet and an updated bath with quartz vanity and a tiled walk-in shower. The secondary bedroom has vaulted ceilings, and a hall laundry closet adds convenience. Enjoy a private fenced patio out back. Low HOA dues, no PID, and close to shopping, dining, and major roadways. Investor or first-time buyer friendly!
- Listing Status:
- Active
- Data Last Updated:
- October 13, 2026 at 4:24PM
- Listing Office:
- Regal, REALTORS : 972-771-6970
- Listing Agent:
- Deba Douglas :
- Contact:
- 972-771-6970
- MLS ID:
- 21405435

- Style: Traditional
- Pool: None
- Parking: AssignedCommonNo GarageOpen
- Roofing: CompositionShingle
- Windows: Window Coverings
- General: Brick2Slab
- HOA Amenities: Maintenance Grounds79.0Monthly
- Originating MLS: NTR_NTREIS
- School District: Garland ISD
- County: Dallas
- Zoning: PICKETT PLACE BLK 22 LT 226449450220020000
- Fencing: Back YardPrivacyWood
- Utilities: Electricity ConnectedSewer AvailableWater AvailableCable Available
- Water: Public
- Sewer: Public Sewer
- Source: NTR_NTREIS
This listing courtesy of Deba Douglas , Regal, REALTORS
Monthly Payment
$Est. Payment
- Principal & Interest $
- Property Taxes $
- Home Insurance $
- VA Funding Fee $