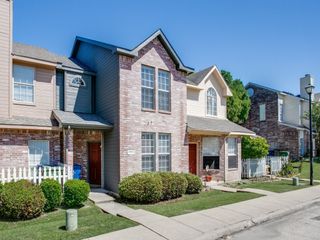
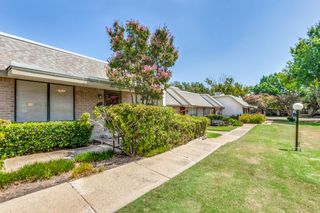
4426 Wind River Lane, Garland, TX 75042
- 2 beds |
- 2 baths |
- 1,279 sqft
 Town Home
  Built in 1981
  2,134sqft lot
 2 car garage
  $162/sqft
  Listed 11 days ago
Property Description
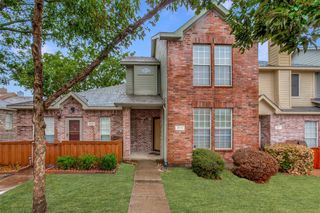
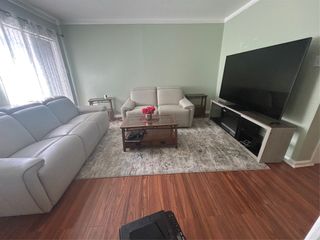
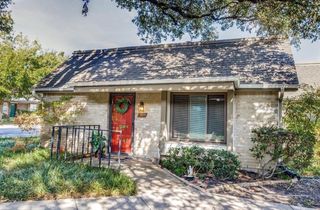
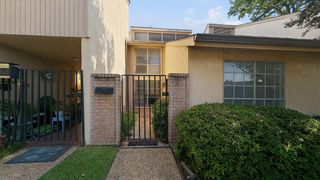
This 1 story freshly painted townhome is priced to sell! The low-maintenance home is walking distance to shopping, dining, banks & bus service. As you walk into the living room, you will find a beautiful view to the community greenbelt. It features a wood-burning fireplace with a gas starter and is adjacent to the dining room with a skylight. Laminate floors throughout the home provides both comfort and low maintenance. The galley kitchen features a newer gas stove, a dishwasher and a laundry closet with a full-sized front-loading washer and dryer. Beyond the kitchen is a den with a sliding glass door to a fenced patio area. Split bedrooms have walk-in closets and offer privacy to the occupants. A hall bath with a tub-shower combination is convenient for guests and the second bedroom. The primary bathroom has a separate sink and vanity area with a door to the toilet and the tub-shower combination. The rear-entry garage includes an electric garage door opener and a door to the patio. The community has mature trees, beautiful landscaping, a swimming pool, a basketball court, and a clubhouse. This home has been lovingly maintained and is ready for its next owner!
- Listing Status:
- Active
- Data Last Updated:
- October 13, 2026 at 4:24PM
- Listing Office:
- Cheryl Rivera Smith : 214-669-0606
- Listing Agent:
- Cheryl Smith :
- Contact:
- 214-669-0606
- MLS ID:
- 21401882

- Style: Traditional
- Pool: None
- Parking: Door-SingleGarageGarage Door OpenerParking LotGarage Faces RearShared DrivewaySide By Side
- Roofing: Asphalt
- General: Board & Batten SidingBrick1Slab
- HOA Amenities: Maintenance Front YardAssociation ManagementMaintenance Grounds250.0Monthly
- Originating MLS: NTR_NTREIS
- School District: Richardson ISD
- County: Dallas
- Zoning: TOWN NORTH VILLAGE REV BLK A LOT 226605500010020000
- Fencing: Wood
- Utilities: Electricity ConnectedNatural Gas AvailableSewer AvailableSeparate MetersUnderground UtilitiesWater AvailableCable Available
- Water: Public
- Sewer: Public Sewer
- Source: NTR_NTREIS
This listing courtesy of Cheryl Smith , Cheryl Rivera Smith
Monthly Payment
- Principal & Interest $
- Property Taxes $
- Home Insurance $
- VA Funding Fee $