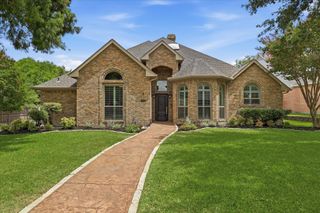
4726 Parkhaven Drive, Garland, TX 75043
- 4 beds |
- 3 baths |
- 2,808 sqft
 Single-Family Home
  Built in 1996
  0.25acre lot
 2 car garage
  $199/sqft
  Listed 6 days ago
Property Description
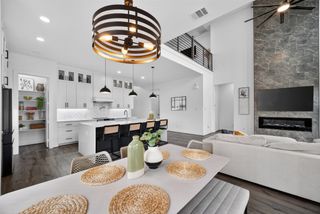
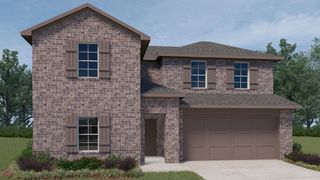
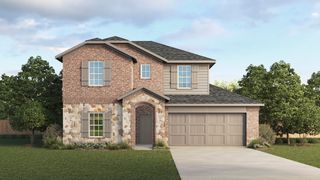
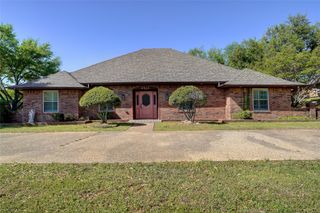
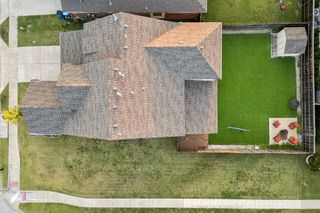
Welcome to 4726 Parkhaven Drive in the desirable Shores of Eastern Hills community of Garland. This spacious two-story home offers approximately 2,808 square feet of modern designed living space with four bedrooms, three full bathrooms, and multiple living and dining areas, providing flexibility for both everyday living and entertaining. The inviting floor plan features soaring ceilings, abundant natural light, and a well-appointed kitchen with granite countertops, custom backsplash, and ample cabinet space. The primary suite offers a relaxing retreat with a sitting area, dual vanities, a jetted tub, separate shower, and a custom walk-in closet system. Upstairs, you'll find additional bedrooms connected by a convenient Jack-and-Jill bath, along with a versatile game room or second living area that enjoys scenic views toward Lake Ray Hubbard. Additional highlights include a cozy fireplace, wood and tile flooring in main living areas, ceiling fans, a programmable Nest thermostat, and a two-car rear-entry garage. Situated on a generously sized quarter-acre lot, the backyard features an inground lap pool with attached spa with an open patio with plenty of room to relax, entertain, or create your own outdoor oasis. There is an amazing extended carport attached to the garage & an 8 ft board on board horizontal fence with squared black post and an automated gate as well. Conveniently located near Lake Ray Hubbard, parks, shopping, dining, and major highways, this home combines generous living space,, and an exceptional location in one of Garland's most sought-after neighborhoods.
- Listing Status:
- Active
- Data Last Updated:
- July 28, 2026 at 4:21PM
- Listing Office:
- eXp Realty LLC : 888-519-7431
- Listing Agent:
- Levi Lascsak :
- MLS ID:
- 21331549

- Style: TraditionalDetached
- Pool: In GroundPoolPool/Spa ComboWaterfall
- Parking: Attached CarportGarageGarage Door OpenerGarage Faces Rear
- Roofing: Composition
- General: Brick2Slab
- HOA Amenities: Association Management760.0Annually
- Originating MLS: NTR
- School District: Garland ISD
- County: Dallas
- Zoning: SHORES OF EASTERN HILLS 1 BLK 9 LT 1126521400090110000
- Fencing: Wood
- Utilities: Electricity ConnectedNatural Gas AvailableSewer AvailableSeparate MetersWater Available
- Water: Public
- Sewer: Public Sewer
- Source: NTR
This listing courtesy of Levi Lascsak , eXp Realty LLC
Monthly Payment
- Principal & Interest $
- Property Taxes $
- Home Insurance $
- VA Funding Fee $

 New - 2 days ago