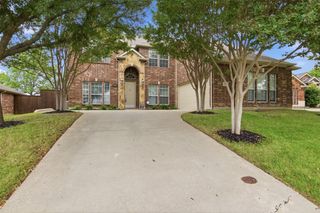
2221 Petunia Lane, Rowlett, TX 75089
- 4 beds |
- 4 baths |
- 3,025 sqft
 Single-Family Home
  Built in 2015
  8,625sqft lot
 2 car garage
  $149/sqft
  Listed 2 days ago
Property Description
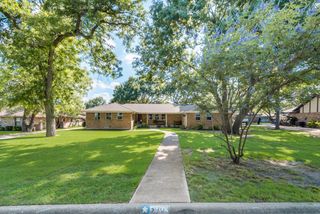
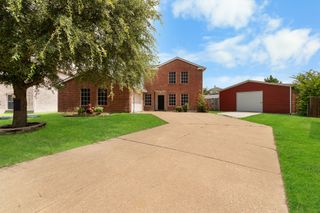
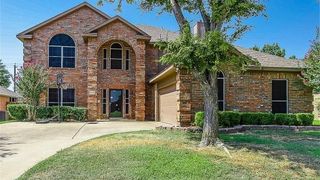
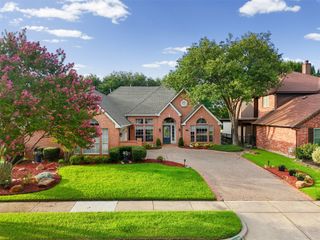
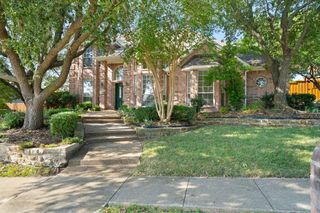
Welcome to this beautifully maintained home featuring an open-concept floor plan designed for both everyday living and effortless entertaining. The spacious kitchen is the heart of the home, showcasing a massive eat-in island, abundant cabinetry, a large walk-in pantry, and generous counter space. It opens seamlessly to the inviting family room and formal dining room, where charming front neighborhood views create a warm and welcoming atmosphere. The private primary suite is conveniently located on the main floor, offering comfort and privacy. Upstairs, you’ll find three spacious secondary bedrooms, a versatile game room, and a dedicated media room—perfect for movie nights, recreation, or additional living space. Step outside to an oversized covered patio overlooking a level backyard with an additional seating area, creating the ideal setting for outdoor entertaining, family gatherings, or relaxing evenings. Recent updates include brand-new laminate flooring in all bedrooms and new carpet, both installed in July 2026, providing a fresh, move-in-ready feel.
- Listing Status:
- Active
- Data Last Updated:
- July 28, 2026 at 12:19PM
- Listing Office:
- Coldwell Banker Apex, REALTORS : 972-772-9300
- Listing Agent:
- Marcela Escutia :
- MLS ID:
- 21341491

- General: LightingRain Gutters
- Style: TraditionalDetached
- Pool: None
- Parking: Driveway
- Roofing: Composition
- General: BrickRockStone2Slab
- HOA Amenities: Maintenance Grounds385.0Semi-Annually
- Originating MLS: NTR
- School District: Garland ISD
- County: Dallas
- Zoning: SPRINGFIELD COMMONS PH 2 BLK A LT 34447623600A0340000
- Fencing: Back YardFencedHigh FencePrivacy
- Utilities: Cable AvailableSewer AvailableWater Available
- Water: Public
- Sewer: Public Sewer
- Source: NTR
This listing courtesy of Marcela Escutia , Coldwell Banker Apex, REALTORS
Monthly Payment
- Principal & Interest $
- Property Taxes $
- Home Insurance $
- VA Funding Fee $

 New - 1 day ago