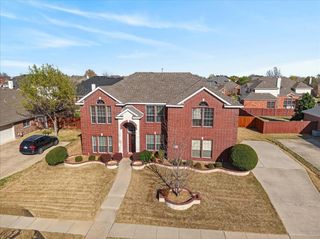
810 Grove Drive, Garland, TX 75040
- 6 beds |
- 4 baths |
- 3,363 sqft
 Single-Family Home
 Built in 2006
 6,708sqft lot
 2 car garage
 $156/sqft
 Listed 6 days ago
Property Description
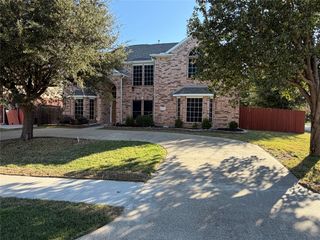
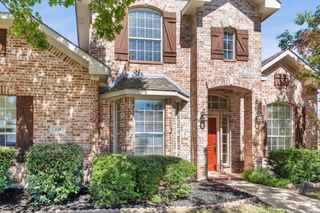
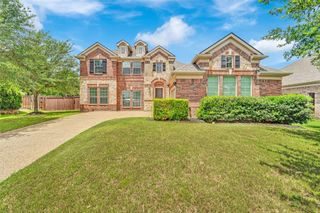
Spacious 6-bedroom, 4-bath home offering 3,363 square feet of versatile living space in the desirable Charleston Commons neighborhood. Designed for comfortable living and entertaining, the first floor features an open floor plan with formal living and dining rooms, separate from the family room and kitchen. The kitchen opens to the family room, creating an inviting space for everyday living and gatherings. A downstairs bedroom and full bath provide flexibility for guests or a home office. Upstairs, the spacious primary suite is complemented by four additional bedrooms, two full baths, and a bonus room ideal for a game room or second living area. Enjoy a large grassy backyard with plenty of room for outdoor activities and entertaining. Conveniently located near Firewheel Town Center, with easy access to major highways, nearby parks, and nature trails. With generous square footage, multiple living areas, and a flexible floor plan, this home offers exceptional space and functionality in a convenient Garland location.
- Listing Status:
- Active
- Data Last Updated:
- October 23, 2026 at 2:20AM
- Listing Office:
- Allie Beth Allman & Assoc. : 214-521-7355
- Listing Agent:
- Nikki Kienast :
- Contact:
- 214-215-5841
- MLS ID:
- 21412545

- Style: TraditionalDetached
- Pool: None
- Parking: Door-MultiGarage Faces FrontGarageGarage Door Opener
- Roofing: Composition
- General: Brick2Slab
- HOA Amenities: All FacilitiesMaintenance Grounds335.0Annually
- Originating MLS: NTR_NTREIS
- School District: Garland ISD
- County: Dallas
- Zoning: CHARLESTON COMMONS 2 BLK 8 LT 326087650080030000
- Fencing: Wood
- Utilities: Cable AvailableSewer AvailableWater Available
- Water: Public
- Sewer: Public Sewer
- Source: NTR_NTREIS
This listing courtesy of Nikki Kienast , Allie Beth Allman & Assoc.
Monthly Payment
- Principal & Interest $
- Property Taxes $
- Home Insurance $
- VA Funding Fee $

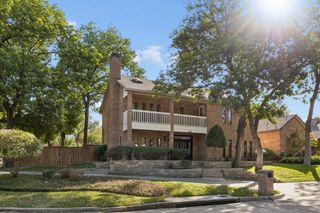
 New - 2 days ago