419 Lakefield Drive, Murphy, TX 75094
- 5 beds |
- 3 baths |
- 2,949 sqft
 Single-Family Home
  Built in 2000
  0.26acre lot
 2 car garage
  $180/sqft
  Listed 4 days ago
Property Description
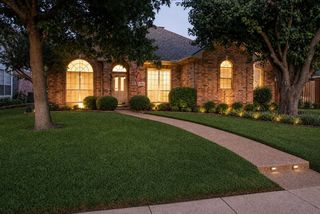
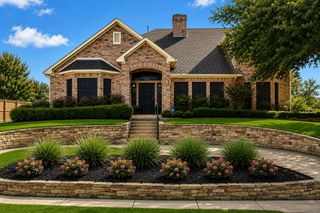
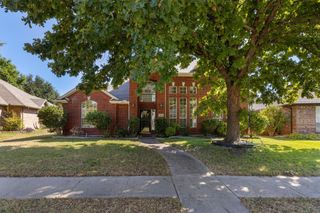
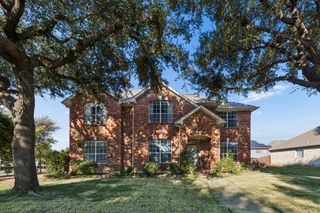
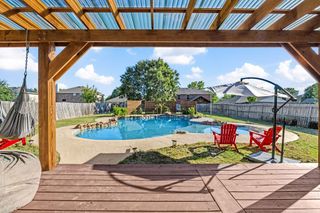
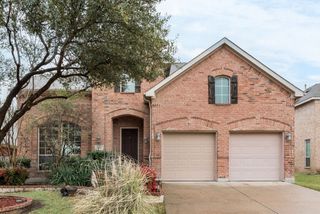
Find what you are looking for in this inviting 5-bedroom home in Glen Ridge Estates, ideally situated in the welcoming community of Murphy. With 2,949 square feet, three living areas, and a lot of more than a quarter acre, this home offers the space and flexibility for your life today and in the future. The kitchen serves as the heart of the home, opening naturally to the main living and dining areas and creating an easy flow for everyday living and entertaining. The thoughtful floor plan includes the primary suite downstairs, along with a second downstairs bedroom and guest suite—ideal for visitors, multigenerational living, or a private home office. The spacious primary bath features separate vanities and a separate shower, creating a comfortable retreat at the end of the day. Upstairs, a large living and play area provides even more room to spread out, along with three additional bedrooms. Outside, enjoy the privacy and extra room afforded by the oversized lot and a relaxing covered patio that's perfect for morning coffee, outdoor dining, or gathering with friends and family. Residents also enjoy access to the community pool through the HOA. With attractive curb appeal, an exceptional floor plan, and a location just a short walk from coveted Boggess Elementary, this Glen Ridge Estates home offers an appealing combination of comfort, convenience, and space.
- Listing Status:
- Active
- Data Last Updated:
- October 13, 2026 at 6:19AM
- Listing Office:
- Ebby Halliday, REALTORS : 214-826-0316
- Listing Agent:
- Steven Cairns :
- Contact:
- 214-826-0316
- MLS ID:
- 21405570

- Style: Detached
- Pool: None
- Parking: GarageGarage Door OpenerGarage Faces Side
- Roofing: Composition
- General: Brick2Slab
- HOA Amenities: All FacilitiesMaintenance Grounds198.0Semi-Annually
- Originating MLS: NTR_NTREIS
- School District: Plano ISD
- County: Collin
- Zoning: GLEN RIDGE ESTATES - PHASE III (CMR)BLK LR405600L01501
- Fencing: Wood
- Utilities: Sewer AvailableWater AvailableCable AvailablePhotovoltaics Seller Owned
- Water: Public
- Sewer: Public Sewer
- Source: NTR_NTREIS
This listing courtesy of Steven Cairns , Ebby Halliday, REALTORS
Monthly Payment
- Principal & Interest $
- Property Taxes $
- Home Insurance $
- VA Funding Fee $

 New - 1 day ago