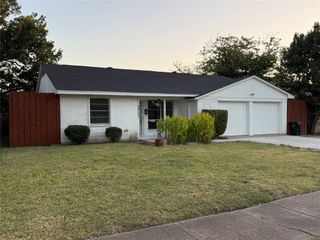
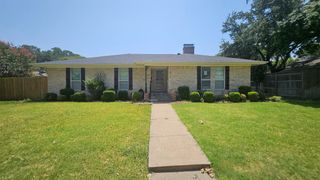
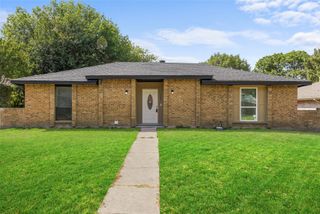
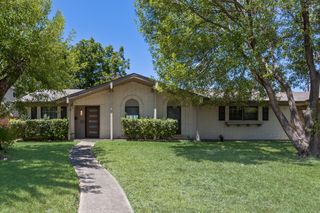
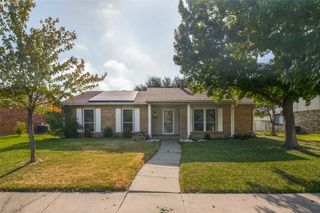
813 Chevy Chase Drive, Garland, TX 75043
- 3 beds |
- 2 baths |
- 1,636 sqft
 Single-Family Home
  Built in 1964
  3,049sqft lot
 2 car garage
  $168/sqft
  Listed 29 days ago
Property Description
Welcome to this beautifully refreshed 3-bedroom, 2-bath home offering over 1,636 square feet of comfortable single-story living. Fresh paint, updated flooring, and a light, neutral palette create a bright and inviting feel throughout. The spacious living room is anchored by a painted brick fireplace and filled with natural light from the sliding patio doors, creating the perfect space for everyday living and entertaining. The kitchen features abundant cabinetry, generous counter space, stainless steel appliances, and easy access to the dining room. The primary suite offers an updated ensuite bath, a dedicated vanity area, and a large walk-in closet. Two additional bedrooms provide flexibility for guests, family, or a home office. Step outside to enjoy the expanded patio and spacious backyard with plenty of room to relax, entertain, or play. Conveniently located near parks, shopping, dining, and major highways, this move-in-ready home is one you won't want to miss.
- Listing Status:
- Pending
- Data Last Updated:
- August 16, 2026 at 8:20PM
- Listing Office:
- Legacy Buyer Partners : 214-729-3490
- Listing Agent:
- Annie Anderson :
- MLS ID:
- 21334230

- General: Decorative/Designer Lighting FixturesWalk-In Closet(s)
- Appliances: DishwasherGas CooktopDisposalGas Water HeaterRefrigerator
- Laundry: Laundry in Utility Room
- Flooring: Luxury Vinyl Plank
- A/C: Central Air
- Heating: Central
- Fireplace: MasonryFireplaceFireplaces: 1
- General: Private YardRain Gutters
- Style: Detached
- Pool: None
- Parking: Alley AccessGarage
- Roofing: CompositionShingle
- General: Brick1Slab
- Originating MLS: NTR
- School District: Garland ISD
- County: Dallas
- Zoning: MONTCLAIR 1 BLK 1 LT 11 VOL2003183/8233 DD09026364500010110000
- Fencing: Back YardFenced
- Utilities: Sewer AvailableWater Available
- Water: Public
- Sewer: Public Sewer
- Source: NTR
- Exclusions: Staging
This listing courtesy of Annie Anderson , Legacy Buyer Partners
Monthly Payment
- Principal & Interest $
- Property Taxes $
- Home Insurance $
- VA Funding Fee $

 New - 1 day ago