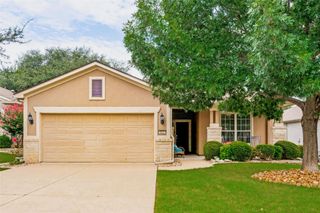
100 Camp DR, Georgetown, TX 78633
- 2 beds |
- 2 baths |
- 2,026 sqft
 Single-Family Home
  Built in 2001
  0.26acre lot
 2 car garage
  $192/sqft
  Listed 5 days ago
Property Description
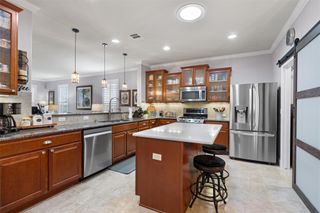
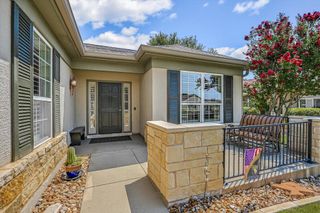
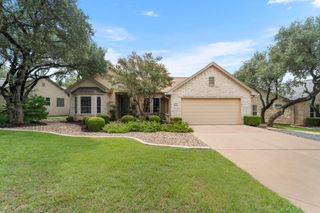
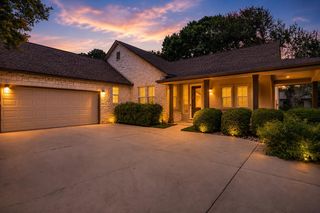
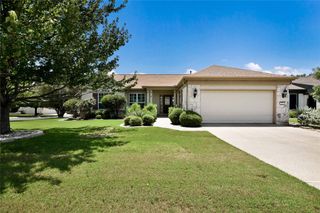
A wonderful Williamson floor plan home in the heart of Sun City! This Del Webb built home combines upgrades, comfortable living spaces, and an unbeatable location with easy access to all of Sun City's resident amenities. An 8' front door with an Anderson storm door opens inside to engineered hardwood floors that flow through the living room, dining areas, kitchen, hallways and office/study. Plantation shutters, crown molding and a gas log fireplace with decorative built-ins create a warm and inviting living space. The kitchen is designed features a center island, built-in stainless steel oven, microwave and a gas cooktop. Bay windows brighten both the breakfast area and the spacious owner's suite. A versatile bonus space adjoining the laundry room includes a built-in desk, making it ideal for hobbies, crafts or a secondary home office. Enjoy outdoors from a screened porch with hard tile flooring, overlooking an extended stone patio. The fully fenced, north-facing backyard offers a comfortable outdoor retreat on a desirable corner lot. Mature Texas Live Oak trees provide abundant shade over attractive Zoysia grass in both the front and back yards. The extended two-car garage adds functionality with built-in storage cabinets, a utility sink and a dedicated workspace.
- Listing Status:
- Active
- Data Last Updated:
- July 29, 2026 at 1:18PM
- Listing Office:
- The Stacy Group, LLC : (512) 869-0223
- Listing Agent:
- Cameron Freeman : (512) 740-1836
- MLS ID:
- 2842534
- General: Rain Gutters
- Other Structures: EnclosedFront PorchRear PorchPatio
- Pool: None
- Parking: AttachedDoor-SingleGarageGarage Door OpenerGarage Faces FrontParking spaces: 4
- Roofing: CompositionShingle
- Windows: Double Pane WindowsPlantation Shutters
- General: OneSlab
- HOA Amenities: ClubhouseDog ParkFishingFitness CenterGame/Rec RmGolfLakeLibraryPlanned Social ActivitiesPlaygroundPoolPutting GreenRestaurantHot TubSport Court(s)/FacilityTennis Court(s)Underground UtilitiesTrail(s)Common Area Maintenance163.33Monthly
- Originating MLS: actris
- School District: Georgetown ISD
- County: Williamson
- Zoning: S7155 - SUN CITY GEORGETOWN PH 2A NEIGHBORHOOD 11 PUDBLOCK 1LOT 30ACRES 0.25720993111010030
- View: None
- Fencing: Back YardWrought Iron
- Utilities: Cable AvailableElectricity ConnectedNatural Gas ConnectedPhone AvailableSewer ConnectedUnderground UtilitiesWater Connected
- Water: Public
- Sewer: Public Sewer
- Source: actris
This listing courtesy of Cameron Freeman , The Stacy Group, LLC
Monthly Payment
- Principal & Interest $
- Property Taxes $
- Home Insurance $
- VA Funding Fee $

 New - 2 days ago