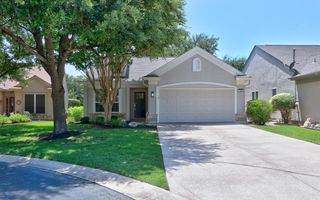
102 Yosemite RD, Georgetown, TX 78633
- 2 beds |
- 2 baths |
- 1,850 sqft
 Single-Family Home
  Built in 2005
  7,248sqft lot
 2 car garage
  $203/sqft
  Listed 6 days ago
Property Description
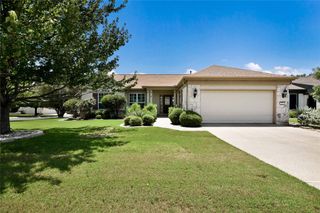
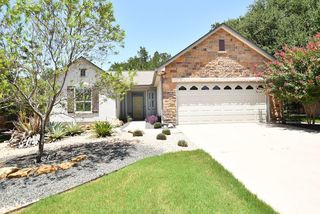
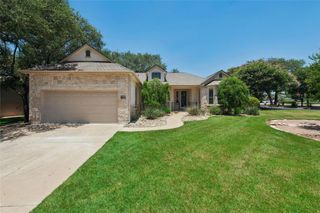
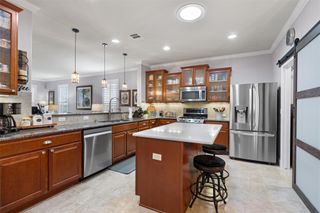
The Andover floor plan is a charming and functional home featuring 2 bedrooms, 2 bathrooms, and an office space. The main areas of the home boast beautiful tile floors, providing a sleek and modern look, while the bedrooms and office are carpeted for added comfort. As you approach the home, you are greeted by an inviting walkway leading up to an extended front porch, perfect for enjoying your morning coffee or relaxing in the evenings. Inside, the home features neutral paint colors that create a warm and welcoming atmosphere. Ceiling fans are installed in the great room, office, guest bedroom, and primary bedroom, providing added comfort and energy efficiency. The kitchen is a highlight of the home, featuring stainless steel appliances, granite countertops, a pantry, and a breakfast nook. The refrigerator stays with the property, making it move-in ready for the new owners. Crown molding adds a touch of elegance to the dining room and great room, enhancing the overall aesthetic of the home. The utility room includes a sink, and the washer and dryer stay with the property, offering added convenience for the homeowners. Outside, an extended back patio provides a peaceful retreat with a greenbelt view, perfect for outdoor entertaining or simply enjoying the natural surroundings. Additional features of the home include wonderful built-in storage, workbench, cabinetry and storage space above the garage door in the 2-car extended garage, providing ample space for organization and storage. Overall, the Andover floor plan offers a comfortable and stylish living space with a range of desirable amenities, making it a perfect place to call home. ***SUN CITY is a 55+ community that offers resort-style living with world-class amenities. Boasting, 3 golf courses, 4 fitness centers, 7 Pools, a library, woodshop, dog park, planned activities & over 50 clubs for residents to enjoy. Sun City is surrounded by natural beauty & wildlife.
- Listing Status:
- Active
- Data Last Updated:
- July 29, 2026 at 7:17AM
- Listing Office:
- The Stacy Group, LLC : (512) 869-0223
- Listing Agent:
- Charlotte Hohensee : (512) 868-7248
- MLS ID:
- 4940191
- General: Rain Gutters
- Other Structures: Patio
- Pool: None
- Parking: AttachedDoor-SingleParking spaces: 2
- Roofing: Shingle
- Windows: Bay Window(s)Double Pane Windows
- General: OneSlab
- HOA Amenities: Dog ParkFitness CenterGolfLibraryPoolTennis Court(s)Trail(s)See Remarks1960.0Annually
- Originating MLS: actris
- School District: Jarrell ISD
- County: Williamson
- Zoning: S8699 - SUN CITY GEORGETOWN NEIGHBORHOOD 26 PUDBLOCK 2LOT 5711993126002057
- View: Park/Greenbelt
- Fencing: None
- Utilities: Electricity ConnectedNatural Gas ConnectedSewer ConnectedWater Connected
- Water: Public
- Sewer: Public Sewer
- Source: actris
This listing courtesy of Charlotte Hohensee , The Stacy Group, LLC
Monthly Payment
- Principal & Interest $
- Property Taxes $
- Home Insurance $
- VA Funding Fee $

 New - 1 day ago