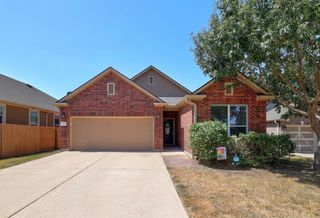
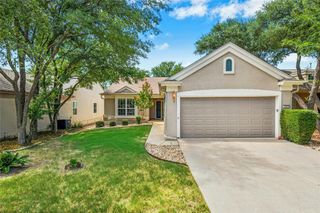
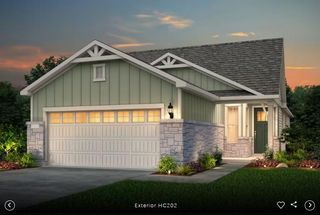
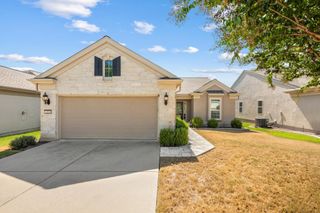
101 Colorado River RD, Georgetown, TX 78633
- 3 beds |
- 2 baths |
- 1,570 sqft
 Single-Family Home
  Built in 2003
  10,045sqft lot
 2 car garage
  $248/sqft
  Listed 17 hours ago
Property Description
This charming and beautifully maintained Cambridge floorplan welcomes you with warmth from the moment you step inside. Thoughtfully updated and move-in ready, this inviting 3-bedroom, 2-bath home offers the perfect setting to begin your next chapter and enjoy everything the Sun City lifestyle has to offer. Wood-look luxury vinyl plank flooring flows throughout the home, creating a warm, cohesive look while making everyday living and cleanup a breeze—leaving you more time for golf, pickleball, travel, games, friends, and fun! The beautifully remodeled kitchen sparkles with stainless steel appliances, granite countertops, crisp white cabinetry, and an eye-catching backsplash. Overlooking the living area, it keeps the cook connected to the conversation, while white built-in bookcases provide the perfect place to display treasured photos, favorite books, and meaningful keepsakes. Large windows with plantation shutters fill the home with natural light and bring the outdoors in. The guest bath has been beautifully remodeled with a glass-enclosed walk-in shower, while the primary bath features updated quartz countertops for a fresh, polished feel. Step outside to the covered patio and imagine quiet mornings with a cup of coffee, relaxing afternoons in the shade, or evenings grilling and visiting with friends and family. Conveniently located near the heart of Sun City, you’re just minutes from amenities, dining, recreation, and endless opportunities to stay active and connected. Warm, welcoming, and wonderfully located—this is more than a house; it’s a place to feel at home while enjoying the lifestyle you’ve been waiting for.
- Listing Status:
- Active
- Data Last Updated:
- August 28, 2026 at 10:18PM
- Listing Office:
- The Stacy Group, LLC : (512) 869-0223
- Listing Agent:
- Judy Reasoner : (512) 818-9894
- MLS ID:
- 9882016
- General: Exterior StepsRain GuttersLightingPrivate EntrancePrivate Yard
- Other Structures: PatioCovered
- Pool: None
- Parking: AttachedDoor-SingleDrivewayEnclosedGarageGarage Faces FrontInside EntranceLightedPrivateStorageParking spaces: 2
- Roofing: CompositionShingle
- Windows: BlindsDouble Pane WindowsScreensVinyl Windows
- General: OneSlab
- HOA Amenities: BBQ Pit/GrillBusiness CenterClubhouseCluster MailboxCommon GroundsConference/Meeting RoomCourtyardCurbsDog ParkElectronic PaymentsFishingFitness CenterGame/Rec RmGolfGoogle FiberHigh Speed InternetHot TubKitchen FacilitiesLakeLibraryLoungeMedia Center/Movie TheatreMini-GolfNest ThermostatOn-Site RetailOnline ServicesPackage ServiceParkPicnic AreaPlanned Social ActivitiesPutting GreenRestaurantSidewalksStreet LightsSuburbanSundeckTennis Court(s)Trash Pickup - Door to DoorUnderground UtilitiesCommon Area Maintenance1960.0Annually
- Originating MLS: actris
- School District: Jarrell ISD
- County: Williamson
- Zoning: S7851 - SUN CITY TEXAS NEIGHBORHOOD 13 PH 2 PUDBLOCK 3LOT 73ACRES 0.230611993113030073
- View: Neighborhood
- Fencing: None
- Utilities: Cable ConnectedElectricity ConnectedHigh Speed InternetOtherNatural Gas ConnectedPhone ConnectedSewer ConnectedUnderground UtilitiesWater Connected
- Water: Public
- Sewer: Public Sewer
- Source: actris
This listing courtesy of Judy Reasoner , The Stacy Group, LLC
Monthly Payment
- Principal & Interest $
- Property Taxes $
- Home Insurance $
- VA Funding Fee $

 New - 17 hours ago