104 Keystone CV, Georgetown, TX 78633
- 2 beds |
- 2 baths |
- 1,717 sqft
 Single-Family Home
  Built in 2004
  7,026sqft lot
 2 car garage
  $211/sqft
  Listed 2 days ago
Property Description
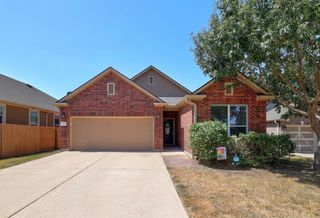
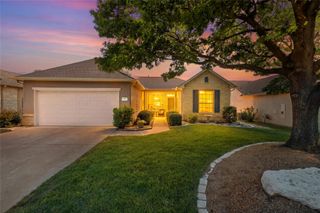
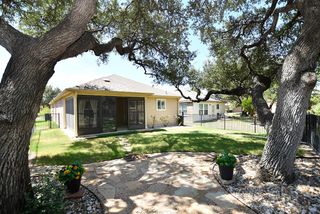
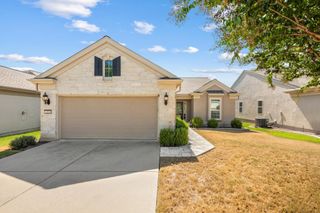
A charming Monroe floor plan home nestled on a quiet cul-de-sac in Sun City, TX! Freshly installed LVP flooring flows throughout the living and dining areas and private office, while new carpet installed in August 2026 adds comfort to both bedrooms. The kitchen features convenient pull-out cabinet trays, white appliances and an electric range. The spacious main bedroom offers shaded backyard views through a beautiful bay window. The adjoining main bath includes a dual-height vanity, garden tub, walk-in shower and walk-in closet. A private office or hobby room features attractive dual-door entry. The extended, kitchen-level garage with no steps makes unloading groceries a breeze. Enjoy the south-facing, fully fenced backyard from the screened back porch, which overlooks a stone patio with a limestone seating wall. Crushed-granite walking paths run along both sides of the home. Additional updates include a 2020 replaced roof, 2015 water heater and 2013 Bryant A/C.
- Listing Status:
- Active
- Data Last Updated:
- August 28, 2026 at 4:18PM
- Listing Office:
- The Stacy Group, LLC : (512) 869-0223
- Listing Agent:
- Cameron Freeman : (512) 740-1836
- MLS ID:
- 4935481
- General: Rain Gutters
- Other Structures: Rear PorchScreenedPatio
- Pool: None
- Parking: AttachedDoor-SingleGarageGarage Door OpenerGarage Faces FrontKitchen LevelParking spaces: 4
- Roofing: CompositionShingle
- Windows: Bay Window(s)BlindsDouble Pane Windows
- General: OneSlab
- HOA Amenities: ClubhouseDog ParkFishingFitness CenterGolfLakeLibraryMini-GolfParkPlanned Social ActivitiesPlaygroundPoolPutting GreenRestaurantHot TubSport Court(s)/FacilityTennis Court(s)Underground UtilitiesTrail(s)Common Area Maintenance163.33Monthly
- Originating MLS: actris
- School District: Jarrell ISD
- County: Williamson
- Zoning: S8296 - SUN CITY GEORGETOWN NEIGHBORHOOD 14A & 14B PUDBLOCK 2LOT 173ACRES 0.161311993114AB2173
- View: None
- Fencing: Back YardWrought Iron
- Utilities: Cable AvailableElectricity ConnectedNatural Gas ConnectedPhone AvailableSewer ConnectedUnderground UtilitiesWater Connected
- Water: Public
- Sewer: Public Sewer
- Source: actris
This listing courtesy of Cameron Freeman , The Stacy Group, LLC
Monthly Payment
- Principal & Interest $
- Property Taxes $
- Home Insurance $
- VA Funding Fee $

 New - 11 hours ago