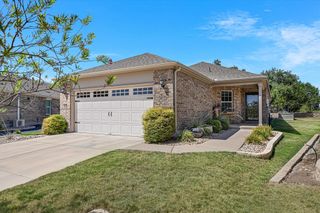
117 Double Fire TRL, Georgetown, TX 78633
- 2 beds |
- 2 baths |
- 1,434 sqft
 Single-Family Home
  Built in 2001
  6,521sqft lot
 2 car garage
  $216/sqft
  Listed 2 days ago
Property Description
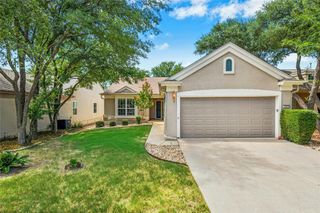
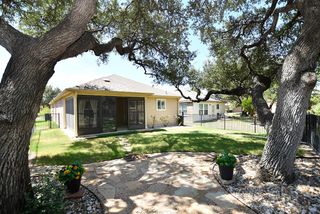
Welcome home to this charming and beautifully maintained,Del Webb, Seguin floorplan, ideally located near the heart of Sun City! Neat-and-tidy curb appeal and easy-care landscaping set the stage, while a cozy front porch invites you to slow down, sip your morning coffee, and visit with neighbors. Step inside to warm wood floors and a spacious living area where a large picture window fills the home with natural light and draws your eye to the outdoors. The thoughtfully updated kitchen combines charm and function with granite countertops, crisp white cabinetry with convenient pull-outs, and sleek graphite appliances. The inviting primary suite features another large picture window, creating a bright and peaceful retreat. The adjoining bath offers dual sinks, a walk-in shower, and generous walk-in closet. Location is everything, and this home puts the Sun City lifestyle right at your fingertips! Situated near the Texas Drive Amenity Center, you are just minutes from fitness, swimming, social events, meeting spaces, and countless opportunities to enjoy this vibrant 55+ community. Convenient access to Del Webb Blvd and Williams Drive makes shopping, dining, medical services, and everyday necessities easily accessible. Cute, comfortable, convenient, and move-in ready—this delightful home makes it easy to spend less time maintaining and more time enjoying everything Sun City has to offer. Roof replaced in 2019.
- Listing Status:
- Active
- Data Last Updated:
- August 28, 2026 at 3:19PM
- Listing Office:
- The Stacy Group, LLC : (512) 869-0223
- Listing Agent:
- Judy Reasoner : (512) 818-9894
- MLS ID:
- 4917953
- General: Rain GuttersLightingNo Exterior StepsPrivate EntrancePrivate Yard
- Other Structures: Front PorchPatioCovered
- Pool: None
- Parking: AttachedDoor-SingleDrivewayEnclosedGarageGarage Faces FrontLightedPrivateStorageParking spaces: 2
- Roofing: CompositionShingle
- Windows: Double Pane WindowsScreensVinyl WindowsWindow Coverings
- General: OneSlab
- HOA Amenities: BBQ Pit/GrillBusiness CenterClubhouseCluster MailboxCommon GroundsConference/Meeting RoomCourtyardCurbsDog ParkElectronic PaymentsFishingFitness CenterGame/Rec RmGolfGoogle FiberHigh Speed InternetHot TubKitchen FacilitiesLakeLibraryLoungeMedia Center/Movie TheatreMini-GolfNest ThermostatOnline ServicesPackage ServiceParkPicnic AreaPlanned Social ActivitiesPlaygroundPoolPutting GreenRestaurantSidewalksSport Court(s)/FacilityStreet LightsSuburbanSundeckTennis Court(s)Trash Pickup - Door to DoorUnderground UtilitiesTrail(s)Common Area Maintenance1960.0Annually
- Originating MLS: actris
- School District: Georgetown ISD
- County: Williamson
- Zoning: S7095 - SUN CITY GEORGETOWN NEIGHBORHOOD 35 PH 3 PUDBLOCK 6LOT 147ACRES 0.149720993135060147
- View: Neighborhood
- Fencing: Back YardFullGatePerimeterWrought Iron
- Utilities: Cable ConnectedElectricity ConnectedHigh Speed InternetOtherNatural Gas ConnectedPhone ConnectedSewer ConnectedUnderground UtilitiesWater Connected
- Water: Public
- Sewer: Public Sewer
- Source: actris
This listing courtesy of Judy Reasoner , The Stacy Group, LLC
Monthly Payment
- Principal & Interest $
- Property Taxes $
- Home Insurance $
- VA Funding Fee $

 New - 1 day ago