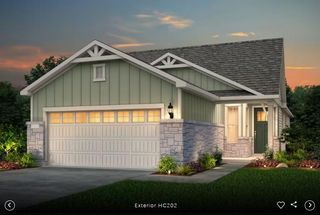
603 Chambers Creek CT, Georgetown, TX 78633
- 2 beds |
- 2 baths |
- 1,481 sqft
 Single-Family Home
  Built in 2017
  5,881sqft lot
 2 car garage
  $233/sqft
  Listed 4 days ago
Property Description
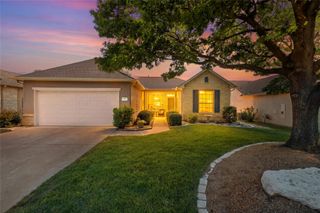
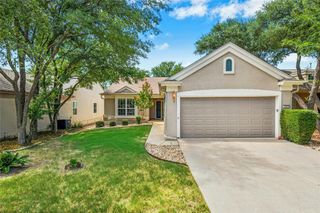
Wow! - almost too many nice features to mention at this charming 2 bedroom/2 bath + study Taft Street plan, nestled into a small cul-de-sac. From tray ceilings in the living/dining and primary bedroom to wood & tile floors throughout, from plantation shutters to under-cabinet kitchen lighting - you are sure to appreciate ALL the interior features & updates this cute home offers. Also: stainless appliances, granite counter tops, crown molding, pull-out trays in kitchen and both baths, additional can lights and recent ceiling fans. Exterior features include: a screened patio with removable vinyl windows and door, a detached patio under the oaks in the already-fenced back yard, complete gutters and a slatted privacy panel along the front porch. Don't miss this immaculate home - clean and ready to go for the next lucky owner. Come live your best life in Sun City Texas!
- Listing Status:
- Active
- Data Last Updated:
- August 28, 2026 at 4:18PM
- Listing Office:
- ERA Brokers Consolidated : (512) 868-0403
- Listing Agent:
- Cindy Kelly : (512) 948-6088
- MLS ID:
- 2385961
- General: Gutters FullNo Exterior Steps
- Other Structures: EnclosedFront PorchRear PorchScreenedPatioCovered
- Pool: None
- Parking: Door-SingleGarageGarage Door OpenerGarage Faces FrontParking spaces: 2
- Roofing: CompositionShingle
- Windows: Double Pane WindowsPlantation ShuttersScreensVinyl Windows
- General: OneSlab
- HOA Amenities: Common GroundsConference/Meeting RoomDog ParkFishingFitness CenterGame/Rec RmGolfLibraryMini-GolfOn-Site RetailParkPicnic AreaPlanned Social ActivitiesPlaygroundPoolPutting GreenSidewalksHot TubSport Court(s)/FacilityTennis Court(s)Trash Pickup - Door to DoorUnderground UtilitiesTrail(s)Common Area Maintenance1960.0Annually
- Originating MLS: actris
- School District: Jarrell ISD
- County: Williamson
- Zoning: S11211 - SUN CITY NEIGHBORHOODS 81 & 82BLOCK GLOT 30ACRES 0.1351199418182G030
- View: Neighborhood
- Fencing: Back YardGateWrought Iron
- Utilities: Cable AvailableElectricity ConnectedNatural Gas ConnectedSewer ConnectedUnderground UtilitiesWater Connected
- Water: Public
- Sewer: Public Sewer
- Source: actris
This listing courtesy of Cindy Kelly , ERA Brokers Consolidated
Monthly Payment
- Principal & Interest $
- Property Taxes $
- Home Insurance $
- VA Funding Fee $

 New - 1 day ago