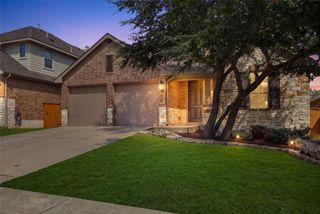
101 Fort Richardson DR, Georgetown, TX 78628
- 3 beds |
- 2 baths |
- 2,320 sqft
 Single-Family Home
  Built in 2015
  7,227sqft lot
 3 car garage
  $213/sqft
  Listed 12 days ago
Property Description
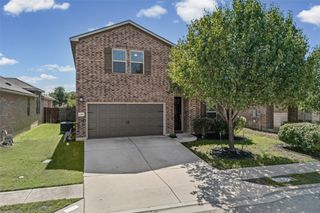
Welcome to this spacious and thoughtfully updated 3 bedroom, 2 bath home with a dedicated study, offering over 2,300+ square feet of comfortable living space on a desirable corner lot. The split floor plan provides added privacy, while the formal dining room and separate study offer flexible spaces for working from home, entertaining, or everyday living. The spacious kitchen offers plenty of room to cook, gather, and entertain, with generous counter and cabinet space and an easy flow into the main living areas. Light colored paint and a multitude of updates create a bright, refreshed feel throughout the home. At the heart of the living room, a cozy fireplace provides a welcoming focal point, while an indoor and outdoor speaker system makes entertaining effortless. Step outside to enjoy the covered patio, with new back stairs from the decking, and added privacy with no direct rear neighbors. The spacious utility room includes a sink and additional storage, while the 3 car garage provides even more storage along with additional attic space. A new roof installed in 2025, tankless water heater, sprinkler system, and water softener add convenience and value. With generous living space, abundant storage, numerous updates, and inviting indoor/outdoor areas, this home offers a thoughtful combination of comfort, functionality, and space to enjoy.
- Listing Status:
- Active
- Data Last Updated:
- October 13, 2026 at 7:20AM
- Listing Office:
- Kuper Sotheby's Int'l Realty : (512) 345-2100
- Listing Agent:
- Jordan Hernandez : (254) 563-9091
- MLS ID:
- 5179810
- General: None
- Other Structures: Shed(s)Patio
- Pool: None
- Parking: GarageParking spaces: 7
- Roofing: Composition
- Windows: None
- General: OneSlab
- HOA Amenities: See Remarks150.0Quarterly
- Originating MLS: actris
- School District: Leander ISD
- County: Williamson
- Zoning: S10852 - PARKSIDE AT MAYFIELD RANCH SEC 11BLOCK ULOT 12517W340911U0125
- View: None
- Fencing: Back Yard
- Utilities: None
- Water: Public
- Sewer: Public Sewer
- Source: actris
This listing courtesy of Jordan Hernandez , Kuper Sotheby's Int'l Realty
Monthly Payment
- Principal & Interest $
- Property Taxes $
- Home Insurance $
- VA Funding Fee $

 New - 1 day ago