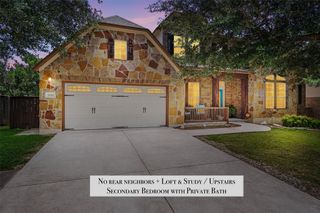
1516 William Bee DR, Leander, TX 78641
- 4 beds |
- 3 baths |
- 2,659 sqft
 Rental
  Built in 2017
  6,094sqft lot
 2 car garage
  $1/sqft
  Listed 4 days ago
Property Description
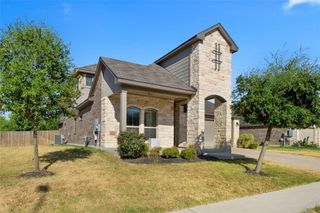
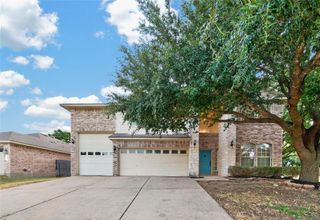
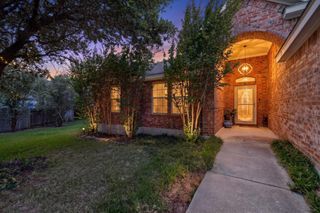
Welcome home to 1516 William Bee Dr in Leander! This spacious two-story home offers approximately 2,659 square feet of comfortable living space with plenty of room to spread out. The home features an open and inviting layout with a formal dining area, spacious living spaces, a downstairs primary suite, walk-in closets, and additional upstairs space perfect for a game room, media room, home office, or additional living area. Enjoy the convenience of a 2-car garage and a covered patio, making this home ideal for both everyday living and entertaining. Located in a desirable Leander area with easy access to shopping, restaurants, parks, entertainment, and major roadways for an easy commute throughout the North Austin area. Leander offers an excellent mix of suburban comfort and convenience, with numerous parks, trails, recreational facilities, local restaurants, and community events nearby. Residents also enjoy convenient access to the Austin area while still having the space and neighborhood feel Leander is known for. PET FRIENDLY! Refrigerator coming soon. Bring your furry friends along and enjoy all that this wonderful Leander location has to offer. Available for immediate move-in — schedule your showing today!
- Listing Status:
- Active
- Data Last Updated:
- October 13, 2026 at 7:20AM
- Listing Office:
- Keller Williams Realty : (512) 448-4111
- Listing Agent:
- Abigail Fortune : (512) 535-7450
- MLS ID:
- 2356885
- General: Uncovered CourtyardGutters FullNo Exterior StepsPest Tubes in WallsPrivate Yard
- Other Structures: PatioCovered
- Pool: None
- Parking: Additional ParkingAttachedDoor-MultiDoor-SingleEnclosedGarageGarage Door OpenerGarage Faces FrontKitchen LevelPrivateParking spaces: 4
- Roofing: Composition
- General: TwoSlab
- HOA Amenities: ParkPool
- Originating MLS: actris
- School District: Leander ISD
- County: Williamson
- Zoning: S11124 - STEWART CROSSING PH 1BLOCK BLOT 2117W3492110B021
- View: None
- Fencing: Back YardFencedFullSecurityWood
- Utilities: Electricity AvailableNatural Gas Available
- Water: Public
- Sewer: Public Sewer
- Source: actris
This listing courtesy of Abigail Fortune , Keller Williams Realty
 New - 2 days ago