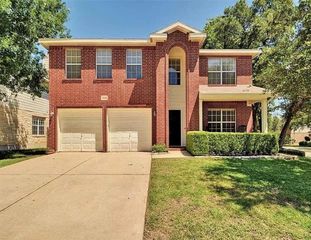
2610 Raindance, Leander, TX 78641
- 4 beds |
- 4 baths |
- 2,989 sqft
 Rental
  Built in 2009
  9,017sqft lot
 3 car garage
  $1/sqft
  Listed 6 days ago
Property Description
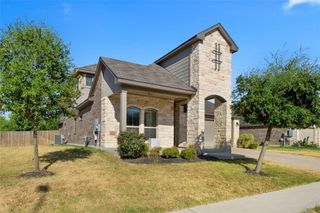
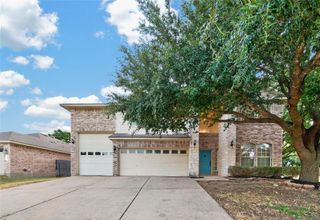
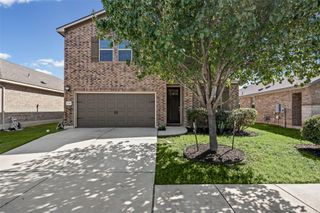
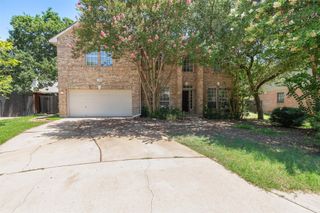
Beautiful and spacious home in the highly desirable Highlands at Crystal Falls! This approximately 3,000 sq. ft. home offers 4 bedrooms plus a dedicated office, multiple living spaces, and a versatile floor plan with the primary suite downstairs. Upstairs features a large loft and secondary bedrooms, including one with its own private bath. BRAND NEW carpet upstairs, updated LVP flooring in the primary bedroom and office, a tandem 3-car garage, and no immediate rear neighbors. Refrigerator, washer, and dryer are included for added convenience. Located within walking distance (6 min) of Winkley Elementary and convenient to shopping, dining, and everything Leander has to offer. Pets welcome! Available at $2,750/month for a standard lease, with a 6-month lease option available at $3,000/month. Pet deposit is Non-Refundable.
- Listing Status:
- Active
- Data Last Updated:
- October 13, 2026 at 7:20AM
- Listing Office:
- Pure Realty : (512) 337-0400
- Listing Agent:
- Susanna Boyer : (512) 785-4568
- MLS ID:
- 3996619
- General: Exterior StepsPrivate Yard
- Other Structures: PatioCovered
- Pool: None
- Parking: AttachedDoor-SingleGarage Door OpenerParking spaces: 5
- Roofing: Composition
- Windows: ShuttersWindow Treatments
- General: TwoSlab
- HOA Amenities: Cluster MailboxCommon GroundsGolfParkPlaygroundPoolSport Court(s)/FacilityTennis Court(s)Trail(s)
- Originating MLS: actris
- School District: Leander ISD
- County: Williamson
- Zoning: S9279 - Highlands At Crystal Falls Sec 1 Ph 1Block ALot 1117W3303110A0110047
- View: See Remarks
- Fencing: MasonryPrivacyWood
- Utilities: Electricity AvailableNatural Gas Available
- Water: Public
- Sewer: Public Sewer
- Source: actris
This listing courtesy of Susanna Boyer , Pure Realty
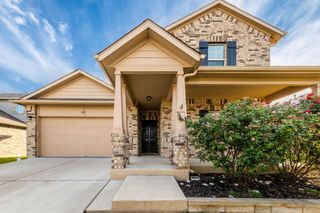
 New - 2 days ago