104 Whitechapel CT, Cedar Park, TX 78613
- 4 beds |
- 3 baths |
- 3,126 sqft
 Rental
  Built in 1996
  6,286sqft lot
 2 car garage
  $1/sqft
  Listed 4 days ago
Property Description
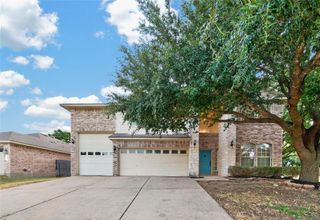
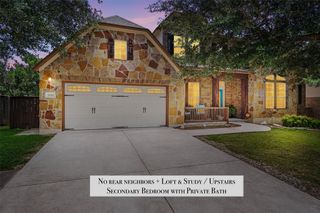
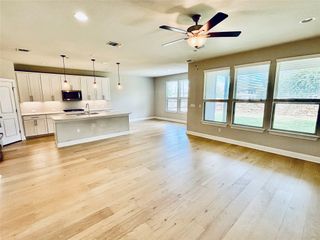
Large home with POOL, Game Room, Multiple Living and Exemplary Schools! Take advantage of this rare opportunity in the established Cedar Park community of Oakmont Forest! This spacious home offers an exceptional combination of space, functionality, and value. Featuring a downstairs guest bedroom and full bathroom, two living areas, two dining spaces, a massive upstairs loft, and an oversized primary suite, there's room for everyone to spread out and feel at home. All bedrooms feature walk-in closets, and abundant storage can be found throughout the home. Step outside to enjoy your own private backyard retreat with a sparkling pool and hot tub—perfect for relaxing or entertaining year-round. Situated on a cul-de-sac lot directly across from the neighborhood park and zoned to exemplary Leander ISD schools, this home checks all the boxes. Offering incredible value in one of Cedar Park's most desirable established neighborhoods, this one won't last long. Come see it before it's gone.......Ask about optional Pool | Pest | Lawn $425 Add-on! Enjoy worry free maintenance and peace of mind! Property also for sale Unlock MLS# 6087358
- Listing Status:
- Active
- Data Last Updated:
- October 13, 2026 at 7:20AM
- Listing Office:
- Strive Property Management LLC : (512) 736-1779
- Listing Agent:
- Tj Jones : (512) 736-1779
- MLS ID:
- 2479180
- General: Rain GuttersHot TubIn Ground
- Other Structures: Patio
- Pool: GuniteHeatedIn GroundWaterfall
- Parking: AttachedGarageGarage Faces FrontParking spaces: 4
- Roofing: AsphaltShingle
- Windows: Window Treatments
- General: TwoSlab
- HOA Amenities: ParkPicnic AreaPlaygroundTrail(s)
- Originating MLS: actris
- School District: Leander ISD
- County: Williamson
- Zoning: S5996 - OAKMONT FOREST SEC 1BLOCK GLOT 1617W339310G00160010
- View: Pool
- Fencing: Back YardFullGateWood
- Utilities: Electricity ConnectedNatural Gas ConnectedSewer ConnectedWater Connected
- Water: Public
- Sewer: MUDPublic Sewer
- Source: actris
This listing courtesy of Tj Jones , Strive Property Management LLC
 New - 3 days ago