2509 Etta May LN, Leander, TX 78641
- 5 beds |
- 4 baths |
- 3,248 sqft
 Rental
  Built in 2016
  7,187sqft lot
 2 car garage
  $1/sqft
  Listed 6 days ago
Property Description
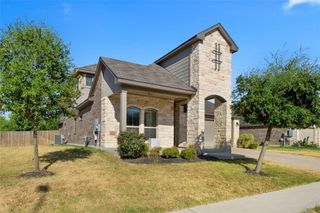
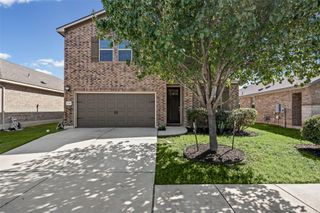
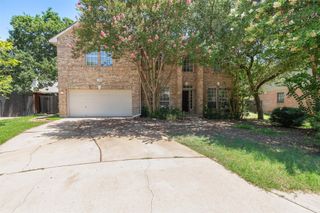
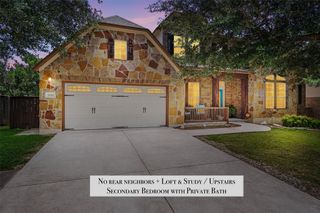
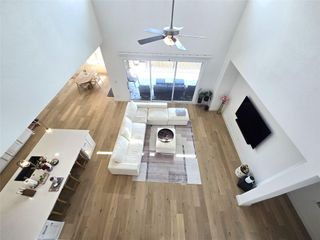
Discover 2509 Etta May Lane in Leander, TX—a spacious 5-bedroom, 4-bath home designed with comfort, functionality, and everyday living in mind. The open-concept layout creates a welcoming flow between the main living spaces, providing plenty of room for relaxing, entertaining, and spending time together. The kitchen features quartz countertops, offering a clean and modern finish with ample workspace for meal preparation and everyday use. With five bedrooms and four bathrooms, this home provides plenty of flexibility for family, guests, a home office, or additional living needs. The primary bathroom includes a relaxing soaking tub, creating a comfortable space to unwind at the end of the day. No carpet throughout the home makes cleaning and maintenance convenient, while central heat and air provide year-round climate control. A two-car garage offers secure parking and additional storage space. Step outside to enjoy the fenced backyard, where the covered back patio and pergola create inviting spaces for outdoor relaxation, dining, or entertaining. The enclosed backyard also provides added privacy and room to enjoy the outdoors. Located in Leander, this home offers a combination of spacious living areas, practical interior features, and appealing outdoor amenities. With its open layout, no-carpet flooring, generous bedroom and bathroom count, two-car garage, and comfortable outdoor spaces, 2509 Etta May Lane is ready to welcome you home.
- Listing Status:
- Active
- Data Last Updated:
- October 13, 2026 at 7:20AM
- Listing Office:
- Stetson Property Management : (512) 670-8269
- Listing Agent:
- Ryan Stetson : (512) 670-8269
- MLS ID:
- 2930208
- General: Rain GuttersPrivate YardAbove GroundHot Tub
- Other Structures: PergolaPorchPatioCovered
- Pool: None
- Parking: AttachedGarageGarage Faces FrontParking spaces: 6
- Roofing: Composition
- Windows: Blinds
- General: TwoSlab
- HOA Amenities: CurbsPoolSidewalks
- Originating MLS: actris
- School District: Leander ISD
- County: Williamson
- Zoning: S10912 - HAZLEWOOD PH 4ABLOCK HLOT 7ACRES 0.16517W32884AH0007
- View: None
- Fencing: Back YardPrivacyWood
- Utilities: Cable AvailableElectricity AvailablePhone AvailableWater Available
- Water: Public
- Sewer: Public Sewer
- Source: actris
This listing courtesy of Ryan Stetson , Stetson Property Management
 New - 1 day ago