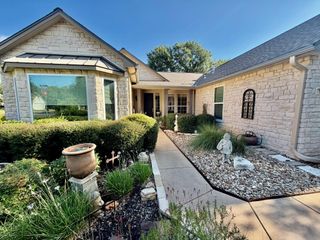
104 Coffee Mill Creek RD, Georgetown, TX 78633
- 2 beds |
- 2 baths |
- 1,954 sqft
 Single-Family Home
  Built in 2016
  6,090sqft lot
 2 car garage
  $214/sqft
  Listed 5 days ago
Property Description
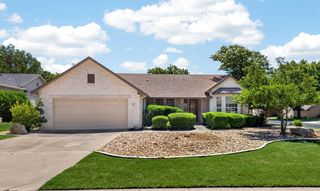
Welcome to 104 Coffee Mill Creek Rd, a well maintained Martin Ray floor plan offering comfortable single level living with no interior or exterior steps. The attractive four sides brick exterior is complemented by a xeriscaped, low maintenance yard. Inside, engineered wood flooring extends through the main living areas, kitchen, and flex room. The open kitchen features granite countertops, stainless steel appliances, abundant cabinetry, and opens to the spacious living room with a tray ceiling. The flex room is well suited as a home office or den and is complemented by a convenient beverage bar just off the kitchen. The split bedroom layout provides privacy for guests, while the spacious primary suite offers a comfortable retreat. The refrigerator and whole house water conditioner and filter convey. The extended garage accommodates two vehicles plus a golf cart with additional storage. Enjoy a short golf cart ride to the Cowan Creek Golf Club and Amenity Center, Northpoint Amenity Center, and the new Northpoint Sports Complex with 16 pickleball courts. Sun City Texas residents enjoy three 18 hole golf courses, a new 9 hole course coming by year end, four amenity centers, four outdoor pools, three indoor pools, over 26 miles of walking trails, multiple pickleball locations, and countless clubs, activities, and social opportunities.
- Listing Status:
- Active
- Data Last Updated:
- July 12, 2026 at 4:20PM
- Listing Office:
- The Stacy Group, LLC : (512) 869-0223
- Listing Agent:
- Gregory Grierson : (512) 800-4538
- MLS ID:
- 2723416
- General: Gutters FullNo Exterior Steps
- Other Structures: Rear PorchCovered
- Pool: None
- Parking: DrivewayGarageGarage Door OpenerGarage Faces FrontParking spaces: 4
- Roofing: Composition
- Windows: BlindsSolar Screens
- General: OneSlab
- HOA Amenities: ClubhouseCommon GroundsConference/Meeting RoomDog ParkFitness CenterGame/Rec RmGolfOn-Site RetailParkPicnic AreaPlanned Social ActivitiesPoolPutting GreenRestaurantSidewalksStreet LightsTennis Court(s)Underground UtilitiesTrail(s)Common Area Maintenance1960.0Annually
- Originating MLS: actris
- School District: Georgetown ISD
- County: Williamson
- Zoning: S10595 - SUN CITY TEXAS NEIGHBORHOOD 48 PUDBLOCK 2LOT 7120993148020071
- View: None
- Fencing: PartialWrought Iron
- Utilities: Electricity AvailableNatural Gas AvailableSewer AvailableUnderground UtilitiesWater Available
- Water: Public
- Sewer: Public Sewer
- Source: actris
This listing courtesy of Gregory Grierson , The Stacy Group, LLC
Monthly Payment
- Principal & Interest $
- Property Taxes $
- Home Insurance $
- VA Funding Fee $

 New - 1 day ago