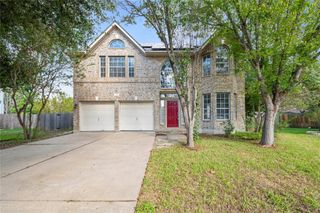
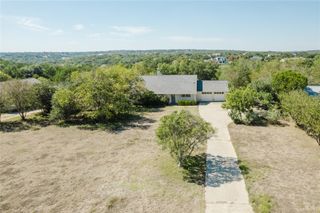
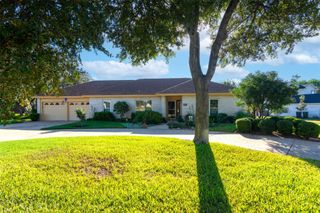
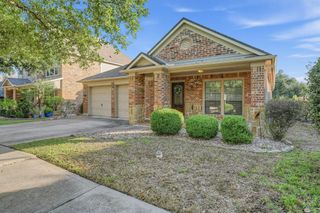
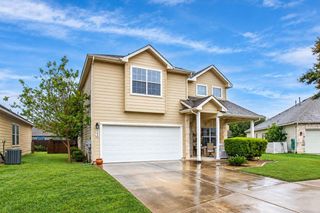
104 River Park LN, Georgetown, TX 78626
- 4 beds |
- 3 baths |
- 2,404 sqft
 Single-Family Home
  Built in 2001
  0.37acre lot
 2 car garage
  $187/sqft
  Listed 22 days ago
Property Description
This single-story home offers an open, spacious floor plan featuring 4 bedrooms, 2.5 bathrooms, 2 living areas, and 2 dining areas, all situated on an oversized, private lot with a heated in-ground pool—the perfect combination of comfort, space, and leisure.The spacious kitchen offers abundant cabinetry and storage, a center island, and tile countertops, and opens to the family room with a cozy fireplace—ideal for everyday living and entertaining. The large Master Suite provides a relaxing retreat with dual vanities, a separate shower, garden tub, and walk-in closet. Generous windows fill the home with natural sunlight, creating a bright and welcoming atmosphere throughout. Step outside and enjoy your own private backyard retreat, complete with a heated in-ground pool and plenty of space for relaxing, entertaining, and enjoying the outdoors.
- Listing Status:
- Active
- Data Last Updated:
- October 13, 2026 at 7:20AM
- Listing Office:
- Rising Star Realty : (512) 658-2292
- Listing Agent:
- Jim Mosner : (512) 913-5593
- MLS ID:
- 1462885
- General: Gutters FullPrivate Yard
- Other Structures: GazeboFront PorchPatioCovered
- Pool: HeatedIn Ground
- Parking: AttachedDoor-SingleDrivewayGarageGarage Door OpenerGarage Faces SideParking PadPavedParking spaces: 4
- Roofing: CompositionShingle
- Windows: Double Pane WindowsScreensVinyl WindowsWindow Treatments
- General: OneSlab
- HOA Amenities: CurbsSidewalksTrash Pickup - Door to DoorCommon Area Maintenance200.0Annually
- Originating MLS: actris
- School District: Georgetown ISD
- County: Williamson
- Zoning: S6461 - KATY CROSSING SEC 1 PUDBLOCK ALOT 81206005010A0081
- View: None
- Fencing: Back YardPrivacyWood
- Utilities: Cable AvailableElectricity ConnectedNatural Gas ConnectedPhone AvailableSewer ConnectedWater Connected
- Water: Public
- Sewer: Public Sewer
- Source: actris
This listing courtesy of Jim Mosner , Rising Star Realty
Monthly Payment
- Principal & Interest $
- Property Taxes $
- Home Insurance $
- VA Funding Fee $

 New - 1 day ago