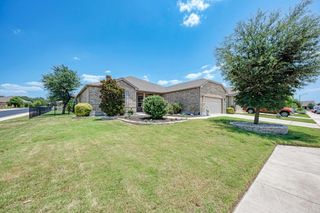
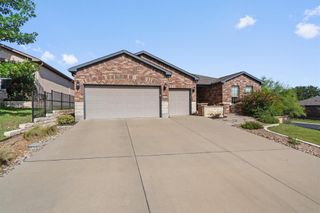
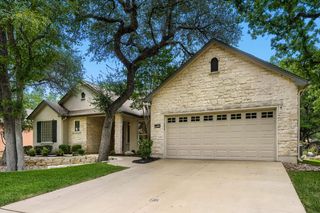
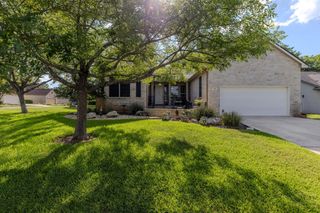
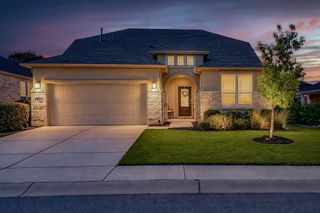
104 Wild Rose DR, Georgetown, TX 78633
- 2 beds |
- 3 baths |
- 2,430 sqft
 Single-Family Home
  Built in 1996
  8,573sqft lot
 2 car garage
  $226/sqft
  Listed 1 day ago
Property Description
Enjoy space, comfort, and the Sun City lifestyle in this beautifully updated single-story home near Legacy Hills Golf Course and amenity center. Offering 2 bedrooms, 2.5 baths, two living areas, and two dining spaces within approximately 2,485 square feet, this home provides a flexible layout with plenty of room to relax, entertain, and enjoy your favorite activities. The recently renovated kitchen features granite countertops, a coordinating backsplash, center island, generous cabinetry, and an open connection to the main living and dining areas. Distressed wood-look tile flooring adds warmth and character while offering easy everyday maintenance—and there is no carpet throughout the home. The second living space provides additional room for entertaining, watching television, or creating a comfortable retreat, while the two dining areas offer options for both casual meals and larger gatherings. A spacious flex room with French doors and extensive wood built-ins is ideal for a home office, library, craft room, or hobby space. The glass-enclosed sunroom is a standout feature, providing a light-filled retreat for morning coffee, reading, visiting with friends, or simply enjoying the backyard views year-round. Outside, the large fenced backyard offers room for gardening, pets, outdoor entertaining, or peaceful afternoons beneath the mature trees. Located in Sun City Texas, residents enjoy access to golf, fitness centers, swimming, walking trails, clubs, activities, and countless opportunities to stay active and connected. Come experience the space, versatility, and relaxed lifestyle this special Sun City home has to offer. Schedule your private showing today! Roof (2020). HVAC (2012). Water Heater (2014). Saltless Water Filter & Softener (2025).
- Listing Status:
- Active
- Data Last Updated:
- July 29, 2026 at 1:18PM
- Listing Office:
- The Stacy Group, LLC : (512) 869-0223
- Listing Agent:
- Kimberly Speer : (817) 223-3867
- MLS ID:
- 5499517
- General: Electric Car Plug-inRain GuttersLightingPrivate EntrancePrivate Yard
- Other Structures: EnclosedPorchFront PorchRear PorchGlass EnclosedPatioCovered
- Pool: None
- Parking: AttachedConcreteCoveredDirect AccessDoor-SingleDrivewayElectric Vehicle Charging Station(s)GarageGarage Door OpenerGarage Faces FrontInside EntranceOversizedPrivateSide By SideStorageParking spaces: 4
- Roofing: Shingle
- Windows: None
- General: OneSlab
- HOA Amenities: BBQ Pit/GrillClubhouseCommon GroundsConference/Meeting RoomDog ParkElectronic PaymentsFishingFitness CenterGolfHot TubLibraryMini-GolfOn-Site RetailOnline ServicesPackage ServiceParkPicnic AreaPlanned Social ActivitiesPoolPutting GreenRestaurantSport Court(s)/FacilityStreet LightsTennis Court(s)Underground UtilitiesTrail(s)Common Area MaintenanceMaintenance Grounds163.33Monthly
- Originating MLS: actris
- School District: Georgetown ISD
- County: Williamson
- Zoning: S6151 - SUN CITY GEORGETOWN NEIGHBORHOOD 3BLOCK 36LOT 140ACRES 0.196820993103360140
- View: Neighborhood
- Fencing: Wrought Iron
- Utilities: Cable ConnectedElectricity ConnectedHigh Speed InternetNatural Gas ConnectedPhone ConnectedUnderground UtilitiesWater Connected
- Water: Public
- Sewer: Public Sewer
- Source: actris
This listing courtesy of Kimberly Speer , The Stacy Group, LLC
Monthly Payment
- Principal & Interest $
- Property Taxes $
- Home Insurance $
- VA Funding Fee $

 New - 2 days ago