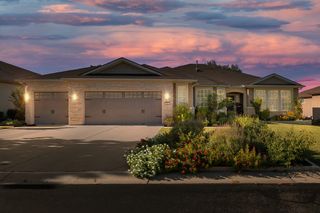
114 Palo Blanco Creek LN, Georgetown, TX 78633
- 3 beds |
- 2 baths |
- 2,638 sqft
 Single-Family Home
  Built in 2020
  0.25acre lot
 2 car garage
  $241/sqft
  Listed 2 days ago
Property Description
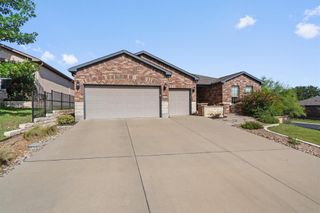
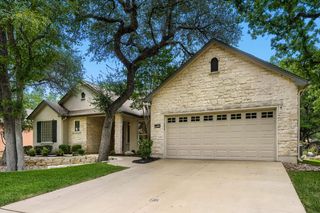
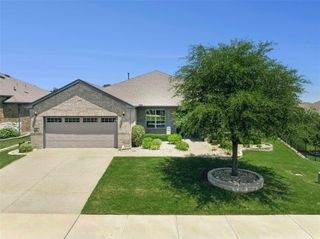
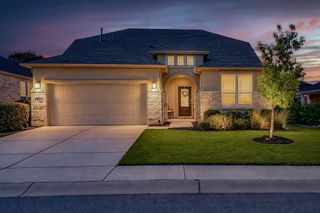
Welcome to this beautiful Napa Valley floor plan featuring 3 bedrooms, a dedicated study, and 2 full baths on a spacious corner homesite. Filled with natural light and timeless finishes, this home offers the perfect blend of comfort, elegance, and functionality. The open-concept layout seamlessly connects the dining room, living area, kitchen, and breakfast nook, creating an ideal space for everyday living and entertaining. Expansive windows fill the home with natural light, creating a bright and welcoming atmosphere.At the heart of the home, the gourmet kitchen features crisp white shaker cabinetry, abundant counter space, a large center island, and generous storage. Just off the breakfast area, the versatile study is perfect as a home office, library, hobby room, or peaceful retreat.The private owner's suite overlooks the backyard and includes a spa-inspired bath with dual vanities, an oversized walk-in shower with designer tile, rainfall showerhead, built-in bench, grab bars, and a spacious walk-in closet with custom storage and a window. On the opposite side of the home, two guest bedrooms share a full bath with dual sinks and a tub/shower combination. Additional highlights include a spacious laundry room with a utility sink and an oversized two-car garage with a 4-foot extension for larger vehicles, golf cart storage, or a workshop. Relax on the charming covered front porch or the expansive covered back patio while enjoying the Texas outdoors. Just a short golf cart ride from The Retreat Amenity Center, you'll enjoy a fitness center, outdoor pool with lap lanes, heated spa overlooking a scenic lake, walking trails, and the exceptional active-adult lifestyle that makes Sun City one of Central Texas' premier communities.
- Listing Status:
- Active
- Data Last Updated:
- July 29, 2026 at 1:18PM
- Listing Office:
- Cashmere Realty Group : (512) 844-0656
- Listing Agent:
- Robin Patino : (936) 208-6808
- MLS ID:
- 5246321
- General: Gutters Full
- Other Structures: Front PorchRear PorchCovered
- Pool: None
- Parking: ConcreteDoor-SingleGarage Door OpenerGarage Faces FrontLightedOff StreetParking spaces: 4
- Roofing: CompositionShingle
- Windows: Blinds
- General: OneSlab
- HOA Amenities: BBQ Pit/GrillClubhouseCluster MailboxCurbsDog ParkFitness CenterGolfPet AmenitiesPicnic AreaPlanned Social ActivitiesPoolPutting GreenRestaurantSidewalksHot TubSport Court(s)/FacilityStreet LightsTrail(s)Common Area Maintenance2000.0Annually
- Originating MLS: actris
- School District: Jarrell ISD
- County: Williamson
- Zoning: S11450 - SUN CITY NEIGHBORHOOD 84BLOCK ALOT 42119931840A0042
- View: Neighborhood
- Fencing: Back YardGateWrought Iron
- Utilities: Cable AvailableElectricity ConnectedNatural Gas ConnectedSewer ConnectedWater Connected
- Water: Public
- Sewer: Public Sewer
- Source: actris
This listing courtesy of Robin Patino , Cashmere Realty Group
Monthly Payment
- Principal & Interest $
- Property Taxes $
- Home Insurance $
- VA Funding Fee $

 New - 1 day ago