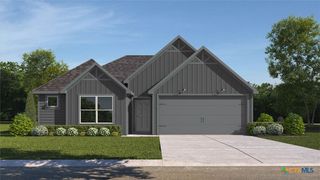
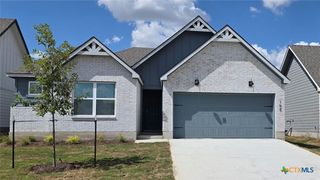
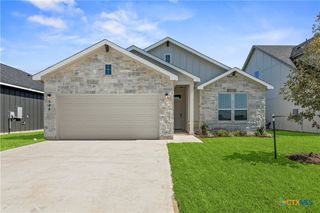
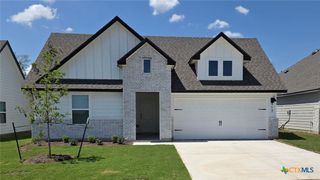
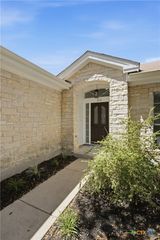
105 Bracken Fern Lane, Georgetown, TX 78626
- 3 beds |
- 2 baths |
- 1,695 sqft
 Single-Family Home
  Built in 2021
  5,593sqft lot
 2 car garage
  $185/sqft
  Listed 2 months ago
Property Description
Move-in ready convenience: washer, dryer, refrigerator, microwave, all convey with the home! Recent updates include a 2025 Base Power battery backup system, which the sellers love because it helps provide backup power during outages & adds peace of mind! New roof installed in 2025, dishwasher installed in 2026, lawn leveling completed in 2024, water softener installed in 2021, upgraded Google Nest thermostat, upgraded concrete patio, and back patio sun shades added in 2025. The home also includes a Ring security camera and doorbell system. This home is so beautifully cared for & has been barely lived in and thoughtfully updated. From the moment you walk in, the open layout feels warm and easy to enjoy. The kitchen overlooks the dining and living areas, making it simple to stay connected whether you’re cooking dinner, hosting friends, or relaxing at the end of the day. The spacious kitchen island offers extra seating, granite countertops, and is sure to become a favorite gathering spot. The primary suite feels peaceful and inviting, with pretty windows overlooking the backyard, a spacious closet, and a well-planned bathroom designed for everyday comfort. The primary bathroom features marble countertops and an upgraded extended shower, creating a more open and spacious feel. Step outside and enjoy a backyard with room to make it your own, whether that means gardening, playing, entertaining, or simply soaking up beautiful Texas days. The upgraded concrete patio is complete with sun shades added in 2025, creating a comfortable place to unwind in the evenings or enjoy warm summer days.Conveniently located near community amenities, shopping, dining, and major roadways, this home offers comfort, peace of mind, and a place that is easy to settle into. Buyer to verify Base Power service terms, transferability, equipment ownership, system capabilities, and all property information.
- Listing Status:
- Active
- Date Added:
- July 17, 2026
- Data Last Updated:
- October 13, 2026 at 4:18PM
- Listing Office:
- Bella Casa Realty : 512-599-1010
- Listing Agent:
- Rina I. Peiffer : 512-791-0212
- Contact:
- 512-599-1010
- MLS ID:
- 619996

- General: Porch
- Style: Traditional
- Other Structures: PorchCovered
- Pool: CommunityIn Ground
- Roofing: CompositionShingle
- General: Brick1Slab
- Road/Access: City Street
- HOA Amenities: 30.0Monthly
- Originating MLS: CTEXAS_WCAOR
- School District: Georgetown ISD
- County: Williamson
- Zoning: S12279 - CARLSON PLACE PH EBLOCK NLOT 2R592678
- View: None
- Fencing: PrivacyWood
- Sewer: Public Sewer
- Source: CTEXAS_WCAOR
This listing courtesy of Rina I. Peiffer , Bella Casa Realty
Monthly Payment
- Principal & Interest $
- Property Taxes $
- Home Insurance $
- VA Funding Fee $

 New - 12 hours ago