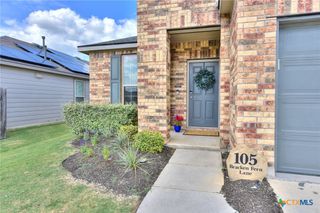
312 Debora Drive, Georgetown, TX 78628
- 3 beds |
- 2 baths |
- 1,643 sqft
 Single-Family Home
  Built in 1992
  9,322sqft lot
 2 car garage
  $225/sqft
  Listed 11 hours ago
Property Description
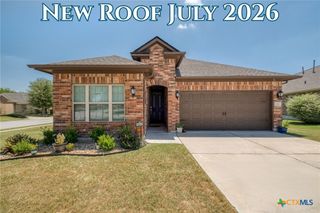
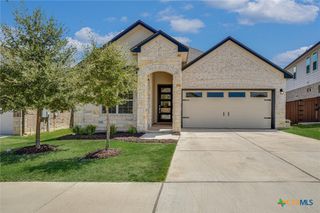
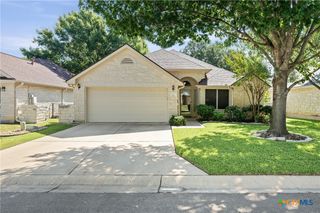
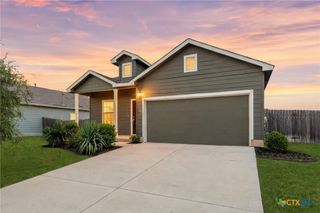
Step inside and fall in love with a beautifully remodeled home where modern style meets effortless comfort. Set on a desirable corner lot in a quiet community, this thoughtfully updated property delivers an elevated lifestyle without the luxury price tag. From the moment you enter, the attention to detail is evident. Luxury vinyl plank flooring flows throughout the home with NO CARPET, creating a sleek, cohesive look that is both stylish and easy to maintain. The inviting living room centers around a beautiful gas fireplace with mantle—the perfect setting for cozy evenings or entertaining guests. The kitchen is both beautiful and functional, featuring all-new built-in gas appliances, custom built-in shelving, and a large pantry providing exceptional storage. Ceiling fans in every bedroom and the living room add year-round comfort, while a water softener provides an added touch of convenience. Outside, the generous corner lot offers exceptional flexibility. The large yard has been freshly seeded and backyard features a large covered patio complete with ceiling fan for comfort. The side-entry garage adds to the home’s curb appeal and functionality with a double gate access to side yard, making it ideal for storage of recreational equipment. For added peace of mind, minor foundation repairs were completed in 2026 and include a transferable warranty. A low 1.8% tax rate and NO HOA adds even more value. Enjoy the best of both worlds: a peaceful neighborhood with an elementary school within the community, while remaining just minutes from IH-35 and Wolf Ranch shopping, dining, and everyday conveniences. Beautifully remodeled.
- Listing Status:
- Active
- Date Added:
- October 13, 2026
- Data Last Updated:
- October 13, 2026 at 3:18PM
- Listing Office:
- JPAR - Round Rock : 800-683-5651
- Listing Agent:
- Carla K. Weaver : 512-627-7421
- Contact:
- 800-683-5651
- MLS ID:
- 626112

- General: Covered PatioPorchPrivate Yard
- Style: Traditional
- Other Structures: PorchPatioCovered
- Pool: None
- Roofing: CompositionShingle
- General: MasonryWood Siding1Slab
- Road/Access: City Street
- Originating MLS: CTEXAS_WCAOR
- School District: Georgetown ISD
- County: Williamson
- Zoning: SIERRA VISTA SEC 1BLOCK FLOT 820991600010073
- View: None
- Fencing: Back YardWood
- Utilities: Cable AvailableElectricity AvailableNatural Gas AvailableTrash Collection Public
- Water: Not Connected (at lot)Public
- Sewer: Not Connected (at lot)Public Sewer
- Source: CTEXAS_WCAOR
This listing courtesy of Carla K. Weaver , JPAR - Round Rock
Monthly Payment
- Principal & Interest $
- Property Taxes $
- Home Insurance $
- VA Funding Fee $