108 Lake Mineral Wells DR, Georgetown, TX 78628
- 4 beds |
- 4 baths |
- 3,107 sqft
 Single-Family Home
  Built in 2011
  0.25acre lot
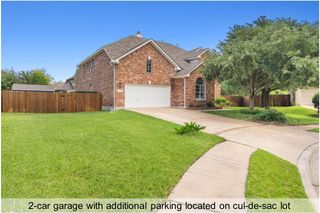
 2 car garage
  $225/sqft
  Listed 7 days ago
Property Description
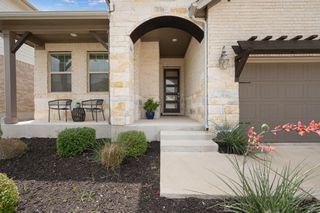
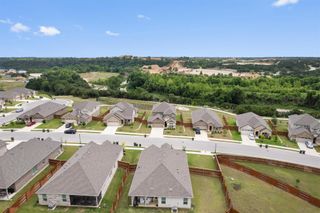
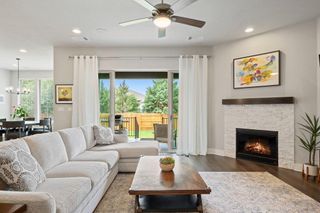
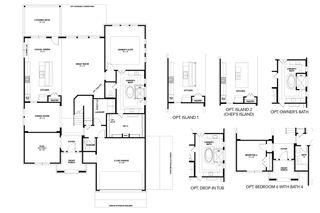
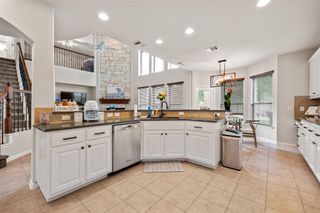
From the moment you step inside this stunning 4-bedroom, 3.5-bath Georgetown retreat, you'll feel the perfect blend of luxury, comfort, and effortless entertaining. Situated on an oversized 70-foot lot and cul-de-sac, this home offers a sprawling backyard and plenty of space to enjoy outdoor living. You'll love the soaring ceilings and an abundance of natural light that create an inviting atmosphere from the moment you step inside. The open-concept living and kitchen area is designed for both everyday living and effortless entertaining, featuring seamless flow into the formal dining room and spacious main living space. A dedicated office on the main level offers the perfect work-from-home setup, while the media room creates the ultimate movie night experience. The private primary suite is a true escape, complete with a spa-inspired en-suite bath featuring a soaking tub, separate shower, dual vanities, and an oversized walk-in closet. Thoughtful details continue throughout the home, including a spacious laundry room with built-in storage and functional organization. Step outside to your own backyard oasis featuring a covered patio with a cozy outdoor stone fireplace and a sparkling crystal-clear pool—perfect for relaxing evenings or hosting guests year-round. Ideally located in sought-after Georgetown near parks, scenic trails, shopping, dining, and convenient access to major roadways, this home also offers proximity to the charm of Historic Downtown Georgetown, Lake Georgetown recreation, Wolf Ranch Town Center, and highly rated schools - Parkside, Stiles and Rouse. Experience elevated Texas living in one of Georgetown’s most desirable areas.
- Listing Status:
- Active
- Data Last Updated:
- May 28, 2026 at 6:17AM
- Listing Office:
- Real Broker, LLC : (855) 450-0442
- Listing Agent:
- Bonnie Altrudo : (512) 963-7322
- MLS ID:
- 2963350
- General: Gutters FullIn Ground
- Other Structures: PorchFront PorchPatioCovered
- Pool: FencedIn GroundOutdoor PoolPool/Spa Combo
- Parking: AttachedGarageParking spaces: 2
- Roofing: AsphaltShingle
- Windows: Blinds
- General: TwoSlab
- HOA Amenities: SuburbanCommon Area Maintenance150.0Quarterly
- Originating MLS: actris
- School District: Leander ISD
- County: Williamson
- Zoning: S10092 - PARKSIDE AT MAYFIELD RANCH SEC 9BLOCK ULOT 107ACRES 0.25117W340909U01070003
- View: NeighborhoodTrees/Woods
- Fencing: Back YardFullWoodWrought Iron
- Utilities: Electricity ConnectedNatural Gas Connected
- Water: Public
- Sewer: Public Sewer
- Source: actris
This listing courtesy of Bonnie Altrudo , Real Broker, LLC
Monthly Payment
- Principal & Interest $
- Property Taxes $
- Home Insurance $
- VA Funding Fee $

 New - 1 day ago