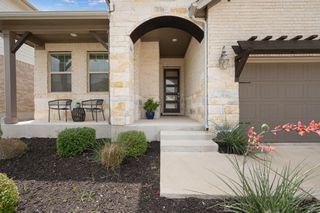
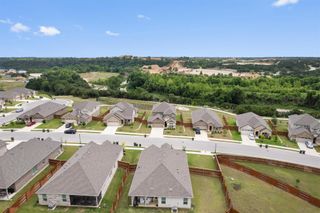
1804 Scenic Heights LN, Georgetown, TX 78628
- 4 beds |
- 4 baths |
- 3,551 sqft
 Single-Family Home
  Built in 2026
  7,745sqft lot
 2 car garage
  $191/sqft
  Listed 7 days ago
Property Description
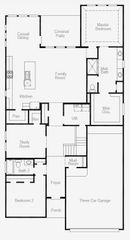
THE LAST OPPORTUNITY FOR QUICK MOVE-IN HOMES IN RETREAT AT SAN GABRIEL The Stanford combines classic elegance with forward-thinking functionality to create a home that’s beautifully livable and effortlessly impressive. A welcoming foyer leads you into an expansive main living area, where the kitchen, family room, and dining space flow seamlessly together. This open layout makes it easy to host gatherings both large and small, whether you're serving up a holiday meal or enjoying a cozy movie night. The two-story family room fills with natural light, creating a bright and open atmosphere that feels both grand and grounded. At the center, the kitchen offers ample prep space and a large island that anchors the home and invites everyone to gather. The dining area is thoughtfully positioned to feel connected yet distinct, perfect for everyday meals or special occasions. Upstairs, a generously sized game room offers a relaxed spot to unwind, entertain, or study. The owner’s suite is a spacious retreat, complete with a spa-like bath that includes a soaking tub and dual vanities. One of the home’s standout features is the option to access the laundry room directly from the owner’s closet, streamlining your routine and adding a layer of convenience you’ll appreciate daily. A flexible room on the first floor adds even more versatility, ready to serve as a home office, hobby space, or guest suite. Ample storage and designer touches throughout reflect the thoughtful care behind every detail. With its balance of style, comfort, and intelligent design, the Stanford is a home that truly elevates everyday living.
- Listing Status:
- Active
- Data Last Updated:
- May 28, 2026 at 6:17AM
- Listing Office:
- Brightland Homes Brokerage : (512) 330-9366
- Listing Agent:
- April Maki : (512) 601-6597
- MLS ID:
- 3122222
- General: Gutters Full
- Other Structures: PorchPatioCovered
- Pool: None
- Parking: AttachedParking spaces: 4
- Roofing: Composition
- Windows: See Remarks
- General: TwoSlab
- HOA Amenities: See Remarks67.0Monthly
- Originating MLS: actris
- School District: Georgetown ISD
- County: Williamson
- Zoning: Block LLot 1341804 Scenic Heights Lane
- View: See Remarks
- Fencing: FencedWood
- Utilities: Electricity Connected
- Water: Public
- Sewer: Public Sewer
- Source: actris
This listing courtesy of April Maki , Brightland Homes Brokerage
Monthly Payment
- Principal & Interest $
- Property Taxes $
- Home Insurance $
- VA Funding Fee $

 New - 1 day ago