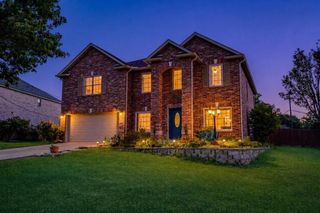
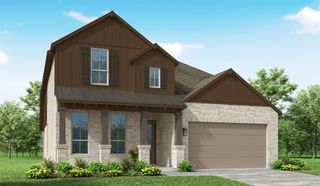
113 Blue Vervain TRL, Georgetown, TX 78633
- 4 beds |
- 3 baths |
- 3,200 sqft
 Single-Family Home
  Built in 2026
  8,407sqft lot
 2 car garage
  $175/sqft
  Listed 1 month ago
Property Description
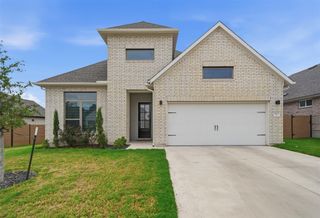
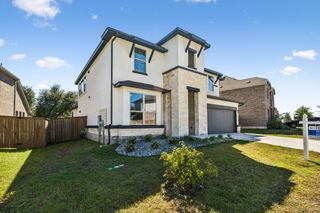
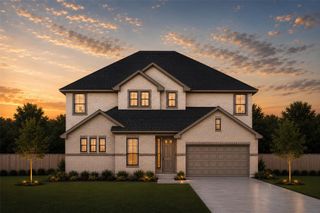
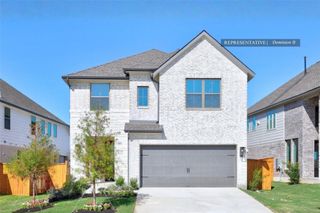
Westin Homes NEW Construction (Aria IV, Elevation A) CURRENTLY BEING BUILT. Beautiful two-story home located on corner lot featuring 4 bedrooms and 3 bathrooms. Designed for modern living, the open layout includes a private study, dining room, and island kitchen that flows into the family room plus a first-floor secondary bedroom with private bathroom. The primary suite is a luxurious retreat with dual walk-in closets. Upstairs offers a game room, media room and two bedrooms, creating the perfect retreat. Enjoy outdoor living on the covered patio and the convenience of an attached 2-car garage. On the border between quiet and convenient, Nolina is your haven in the Hill Country. Community amenities include outdoor lounge, fitness center, four miles of nature trails, an on-site HOA manager, a "Director of Fun" for all community planned events, resort-style swimming pool, playground, splash pad, and many more. Nolina is a great place to call home for all! Come see us at Westin Homes to learn more about Nolina today!
- Listing Status:
- Active
- Data Last Updated:
- October 13, 2026 at 12:19PM
- Listing Office:
- Westin Homes : (512) 265-1260
- Listing Agent:
- Tammy Fruge : (512) 265-1260
- MLS ID:
- 4560262
- General: Rain Gutters
- Other Structures: PatioCovered
- Pool: None
- Parking: AttachedConcreteDoor-SingleDrivewayGarageGarage Door OpenerInside EntranceParking spaces: 2
- Roofing: CompositionShingle
- Windows: ENERGY STAR Qualified WindowsLow-Emissivity WindowsScreensVinyl Windows
- General: TwoSlab
- HOA Amenities: ClubhouseCluster MailboxCurbsFitness CenterLoungeParkPicnic AreaPlaygroundPoolUnderground UtilitiesTrail(s)Common Area Maintenance276.54Quarterly
- Originating MLS: actris
- School District: Florence ISD
- County: Williamson
- Zoning: S13669 - NOLINA SUB PH 1 SEC 3BLOCK PLot 17ACRES 0.193R-10-5977-130P-0017
- View: None
- Fencing: Back YardWood
- Utilities: Underground Utilities
- Water: Public
- Sewer: MUD
- Source: actris
This listing courtesy of Tammy Fruge , Westin Homes
Monthly Payment
- Principal & Interest $
- Property Taxes $
- Home Insurance $
- VA Funding Fee $