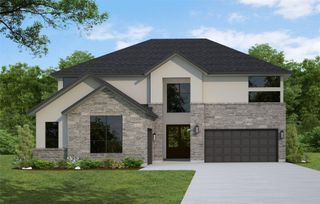
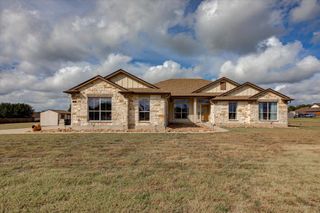
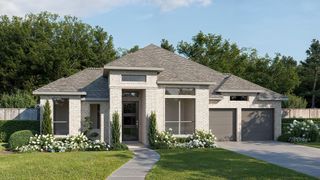
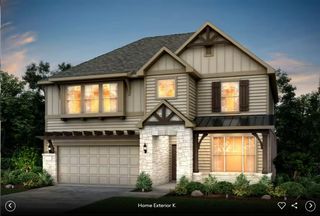
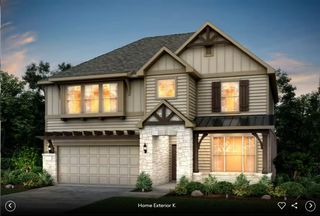
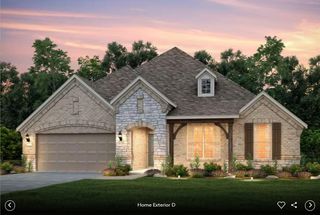
305 Gary Wayne DR, Liberty Hill, TX 78642
- 5 beds |
- 4 baths |
- 3,251 sqft
 Single-Family Home
  Built in 2026
  6,011sqft lot
 2 car garage
  $184/sqft
  Listed 11 days ago
Property Description
Beautiful Highland Homes Middleton plan in the highly desirable Lariat community of Liberty Hill. This thoughtfully designed two-story home offers an impressive combination of space, functionality and elevated finishes. The open-concept kitchen features upgraded cabinetry, stacked uppers, quartz countertops, a large island, built-in appliances and a convenient hutch, all opening seamlessly to the main living area. The first floor is highlighted by an extended primary suite with bay window, spa-inspired primary bath with freestanding tub and separate shower, private study, additional bedroom and bath, and a striking fireplace with stone extended to the ceiling. Upstairs provides even more flexibility with additional bedrooms, a spacious entertainment room and plenty of room for everyone. Additional upgrades include 8-foot interior doors on the first floor, 6-inch baseboards, upgraded lighting and hardware, enhanced cabinetry, additional attic storage, gas connection at the patio and more. Enjoy all that Lariat has to offer, including resort-style amenities, pool, splash-pad, trails, parks, fishing, disc golf, community gathering spaces and Liberty Hill ISD, NEW on-site Lariat Trail Elementary School. A beautifully upgraded Highland Home with the space, finishes and flexibility buyers are looking for, without having to start from scratch and wait to build.
- Listing Status:
- Active
- Data Last Updated:
- October 13, 2026 at 7:20AM
- Listing Office:
- HIGHLAND HOMES REALTY : (888) 524-3182
- Listing Agent:
- Dina Verteramo : (888) 524-3182
- MLS ID:
- 1484706
- General: Private Yard
- Other Structures: Patio
- Pool: None
- Parking: Garage Door OpenerAttachedParking spaces: 2
- Roofing: Shingle
- Windows: Bay Window(s)Double Pane WindowsENERGY STAR Qualified Windows
- General: TwoSlab
- HOA Amenities: FishingPoolDog ParkBBQ Pit/GrillTrail(s)ParkSport Court(s)/FacilityCommon Area Maintenance840.0Quarterly
- Originating MLS: actris
- School District: Liberty Hill ISD
- County: Williamson
- Zoning: Lot6/BlockACR676981
- View: NeighborhoodPark/Greenbelt
- Fencing: WoodPrivacy
- Utilities: Sewer ConnectedWater Connected
- Water: Public
- Sewer: MUDPublic Sewer
- Source: actris
This listing courtesy of Dina Verteramo , HIGHLAND HOMES REALTY
Monthly Payment
- Principal & Interest $
- Property Taxes $
- Home Insurance $
- VA Funding Fee $