132 Whinny WAY, Georgetown, TX 78626
- 4 beds |
- 3 baths |
- 1,548 sqft
 Condominium
  Built in 2026
  2,483sqft lot
 1 car garage
  $189/sqft
  Listed 2 months ago
Property Description
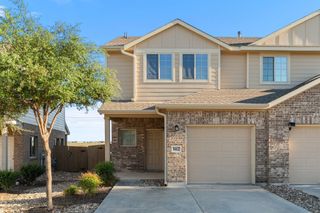
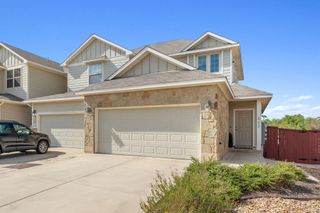
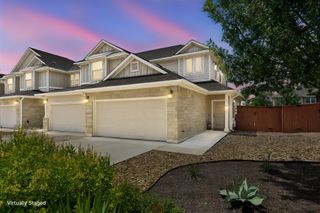
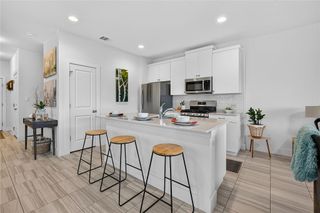
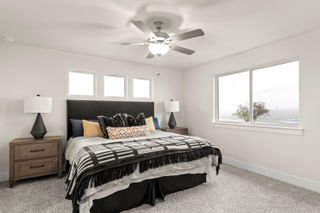
Brand-new twinhome in Saddle Creek Twinhomes (estimated completion 10-02-2026). This 1,540 sq ft single-family residence offers 4 bedrooms, 2 full baths and 1 half bath, an open floorplan with recessed lighting, and a kitchen island with pantry and breakfast bar. High ceilings and an entrance foyer open to the primary living area, which includes ceiling fans and easy-flow interior steps to the upper level. Laundry hookups include washer hookup and electric dryer hookup. Flooring combines tile and carpet over a slab foundation. Mechanical systems include central natural gas heating and central air conditioning. Exterior highlights include a private yard, curbs, and exterior lighting. One-car garage. Located in Georgetown ISD; schools are James E. Mitchell Elementary, Wagner Middle, and East View High School. Construction is incomplete; estimated completion date is 10-02-2026. Composition roof.
- Listing Status:
- Active
- Data Last Updated:
- October 13, 2026 at 7:19PM
- Listing Office:
- Randol Vick, Broker : (512) 323-6420
- Listing Agent:
- John Vick : (817) 876-8447
- MLS ID:
- 5177942
- General: LightingPrivate Yard
- Other Structures: Front PorchRear Porch
- Pool: None
- Parking: AttachedDrive ThroughGarage Door OpenerGarage Faces FrontParking spaces: 2
- Roofing: Composition
- Windows: Double Pane WindowsScreens
- General: TwoSlab
- HOA Amenities: ClubhouseCommon GroundsFishingFitness CenterPicnic AreaPlanned Social ActivitiesPlaygroundSidewalksTrail(s)Common Area MaintenanceLandscapingMaintenance Structure208.0Monthly
- Originating MLS: actris
- School District: Georgetown ISD
- County: Williamson
- Zoning: C542 - SADDLECREEK CONDOUNIT 1250.39% COMMON AREA INTERESTR632182
- View: Neighborhood
- Fencing: Back YardPrivacyWood
- Utilities: High Speed InternetNatural Gas AvailableSewer ConnectedWater Connected
- Water: MUDPublic
- Sewer: MUD
- Source: actris
This listing courtesy of John Vick , Randol Vick, Broker
Monthly Payment
- Principal & Interest $
- Property Taxes $
- Home Insurance $
- VA Funding Fee $