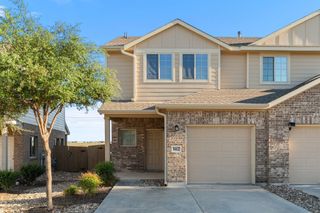
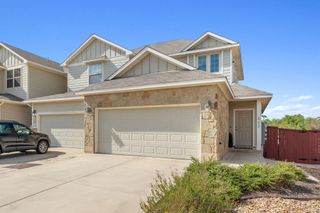
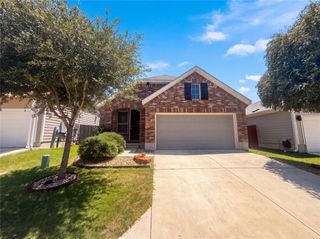
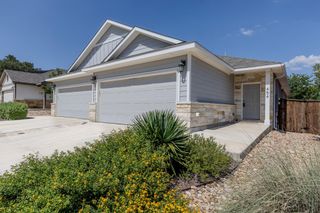
521 White Steppe WAY, Georgetown, TX 78626
- 3 beds |
- 3 baths |
- 1,406 sqft
 Condominium
  Built in 2021
  2,483sqft lot
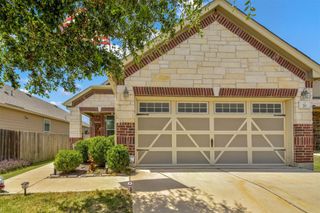
 1 car garage
  $167/sqft
  Listed 14 days ago
Property Description
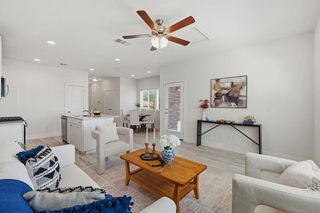
Come home to comfort, style, and effortless living in this beautifully maintained, better than new 3 bedroom 2.5 bath condo. From the moment you step inside, you’ll appreciate the natural light, thoughtful design, and polished finishes that make this home feel truly special. The inviting open concept main level is designed for the way you live today, with extensive tile flooring and an abundance of windows creating a bright, welcoming atmosphere. At the heart of the home, the beautifully appointed kitchen features a large center island, granite countertops, stainless steel appliances, generous cabinetry, and a spacious walk-in pantry. Whether you’re preparing a quiet dinner or gathering with friends, the kitchen flows effortlessly into the dining and living areas. Upstairs, the spacious primary suite offers a peaceful escape at the end of the day, complete with a walk-in closet and a beautifully finished ensuite bath featuring dual vanities and a glass enclosed walk-in shower. Two additional generously sized bedrooms provide plenty of space for family, guests, or a home office and share a well-appointed full bath. Step outside to the patio and imagine slow mornings with coffee, relaxing evenings, or casual gatherings with friends. With no backyard neighbors, you can enjoy an added sense of privacy and tranquility. Beautifully cared for, thoughtfully designed, and truly move-in ready, this home offers the feeling of new construction without the wait. Come see why this one feels like home the moment you walk through the door.
- Listing Status:
- Active
- Data Last Updated:
- October 13, 2026 at 7:19PM
- Listing Office:
- Realty of America, LLC : (512) 788-9495
- Listing Agent:
- Carolina Covarrubias : (512) 364-6685
- MLS ID:
- 1466692
- General: Private Yard
- Other Structures: Covered
- Pool: None
- Parking: Additional ParkingDrivewayGarageParking spaces: 5
- Roofing: CompositionShingle
- Windows: None
- General: TwoSlab
- HOA Amenities: ClubhouseCluster MailboxCommon GroundsCurbsDog ParkFitness CenterGoogle FiberParkPicnic AreaPlaygroundPoolSidewalksStreet LightsUnderground UtilitiesTrail(s)Common Area MaintenanceLandscapingParking208.0Monthly
- Originating MLS: actris
- School District: Georgetown ISD
- County: Williamson
- Zoning: C542 - SADDLECREEK CONDOUNIT 410.390% COMMON AREA INTEREST20956300000041
- View: Park/Greenbelt
- Fencing: FencedWood
- Utilities: Electricity AvailableHigh Speed InternetNatural Gas AvailablePhone AvailableSewer AvailableWater Available
- Water: MUD
- Sewer: MUD
- Source: actris
This listing courtesy of Carolina Covarrubias , Realty of America, LLC
Monthly Payment
- Principal & Interest $
- Property Taxes $
- Home Insurance $
- VA Funding Fee $