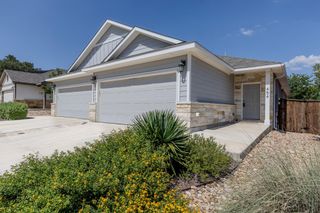
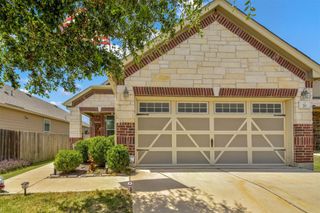
419 White Steppe WAY 58, Georgetown, TX 78626
- 3 beds |
- 3 baths |
- 1,406 sqft
 Condominium
  Built in 2021
  1,394sqft lot
 1 car garage
  $163/sqft
  Listed 3 months ago
Property Description
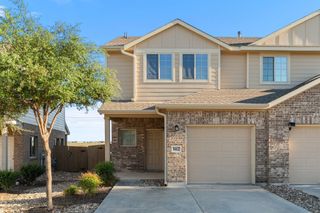
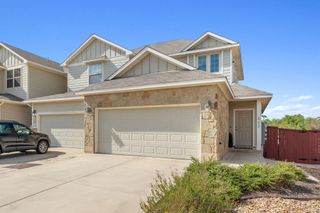
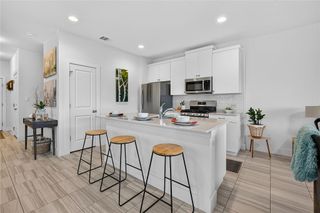
Aggressively priced and move-in ready, this better-than-new end-unit condo offers an exceptional combination of privacy, style, and value. Bathed in natural light, this rare residence enjoys no neighbors to one side or behind and features an oversized backyard—an uncommon find in the community. Fresh interior paint and brand-new carpet create a crisp, inviting atmosphere throughout. Designed for comfortable everyday living, the open-concept floor plan showcases extensive tile flooring across the main level and an abundance of windows that fill the home with sunshine. The well-appointed kitchen features a large center island, quartz countertops, stainless steel appliances, generous cabinetry, and a walk-in pantry, all opening seamlessly to the living and dining areas. A powder bath and conveniently located laundry room complete the first floor. Upstairs, the spacious primary suite offers a relaxing retreat with a walk-in closet and an ensuite bath featuring dual vanities and a glass-enclosed shower. Two additional bedrooms are generously proportioned and share a well-appointed full bath with a tiled tub/shower surround.
- Listing Status:
- Active
- Data Last Updated:
- October 13, 2026 at 8:18PM
- Listing Office:
- Kuper Sotheby's Int'l Realty : (512) 345-2100
- Listing Agent:
- Lauren Powell : (512) 695-0679
- MLS ID:
- 1205383
- General: None
- Other Structures: Rear Porch
- Pool: None
- Parking: CommonDrivewayGarageGarage Door OpenerParking spaces: 3
- Roofing: Composition
- Windows: Blinds
- General: TwoSlab
- HOA Amenities: ClubhouseCluster MailboxCommon GroundsFitness CenterPoolSee Remarks210.0Monthly
- Originating MLS: actris
- School District: Georgetown ISD
- County: Williamson
- Zoning: C542 - SADDLECREEK CONDOUNIT 580.39% COMMON AREA INTEREST20956300000058
- View: None
- Fencing: Back YardPrivacy
- Utilities: Electricity ConnectedHigh Speed InternetNatural Gas ConnectedSewer ConnectedWater Connected
- Water: MUD
- Sewer: MUD
- Source: actris
This listing courtesy of Lauren Powell , Kuper Sotheby's Int'l Realty
Monthly Payment
- Principal & Interest $
- Property Taxes $
- Home Insurance $
- VA Funding Fee $