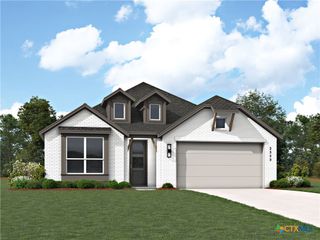
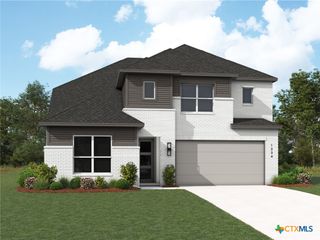
1373 Cypress Paul Street, Georgetown, TX 78628
- 4 beds |
- 4 baths |
- 2,592 sqft
 Single-Family Home
  Built in 2026
  6,229sqft lot
 2 car garage
  $237/sqft
  Listed 6 days ago
Property Description
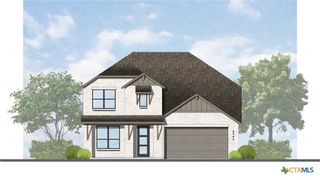
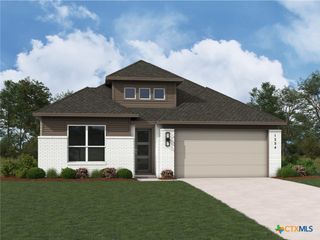
Discover Parkside Peninsula, a boutique luxury community in the heart of highly acclaimed Leander Independent School District. This stunning under-construction Highland Homes Van Gogh floorplan offers thoughtfully designed single-story living with 4 bedrooms, 3.5 baths, and exceptional designer details throughout. A private guest suite with its own en-suite bath is tucked away for comfort and privacy, while two secondary bedrooms share a convenient Jack-and-Jill bath. The spacious study provides the perfect work-from-home space or flex room. Retreat to the luxurious primary suite featuring a freestanding soaking tub, separate walk-in shower with tile flooring, and a spa-inspired atmosphere. The chef’s kitchen is designed to impress with double-stacked cabinetry, a massive center island, butcher’s pantry, and optional hutch area for additional storage and entertaining space. The open-concept design flows seamlessly into the dining and family rooms, highlighted by soaring cathedral ceilings that create a bright and expansive feel. Located in one of Leander’s most desirable communities, residents enjoy boutique-style living with convenient access to shopping, dining, recreation, and top-rated schools.
- Listing Status:
- Active
- Date Added:
- May 22, 2026
- Data Last Updated:
- May 28, 2026 at 7:18AM
- Listing Office:
- Highland Homes Realty : 888-524-3182
- Listing Agent:
- Dina Verteramo : 888-524-3182
- MLS ID:
- 614630

- General: Covered PatioOtherSee Remarks
- Style: Traditional
- Other Structures: PatioCovered
- Pool: None
- Parking: AttachedGarage Faces FrontGarageGarage Door Opener
- Roofing: CompositionShingle
- Windows: Double Pane Windows
- General: BrickFrameMasonryRadiant Barrier1Slab
- Road/Access: City Street
- HOA Amenities: 280.0Annually
- Originating MLS: CTEXAS_WCAOR
- School District: Leander ISD
- County: Williamson
- Zoning: S13858 - PARKSIDE PENNINSULA PH 3BLOCK DLot 41R683158
- View: None
- Fencing: Back YardWood
- Utilities: Electricity AvailableFiber Optic AvailableNatural Gas AvailableUnderground Utilities
- Water: Public
- Sewer: Public Sewer
- Source: CTEXAS_WCAOR
This listing courtesy of Dina Verteramo , Highland Homes Realty
Monthly Payment
- Principal & Interest $
- Property Taxes $
- Home Insurance $
- VA Funding Fee $