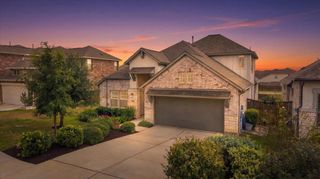
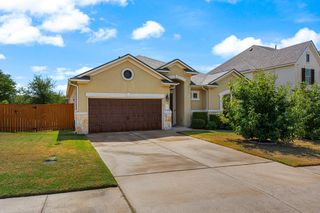
1372 Cypress Paul ST, Georgetown, TX 78628
- 4 beds |
- 3 baths |
- 2,197 sqft
 Single-Family Home
  Built in 2026
  6,229sqft lot
 2 car garage
  $257/sqft
  Listed 4 months ago
Property Description
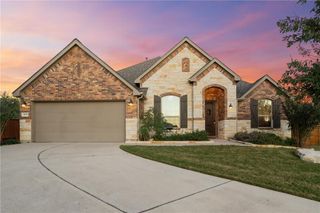
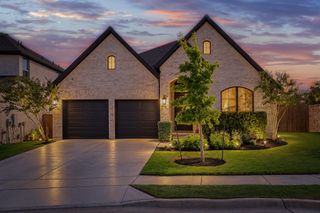
Stunning Highland Homes Matisse floorplan in a boutique community located in highly sought-after Leander ISD! This thoughtfully designed home showcases elevated finishes and timeless style throughout. The chef’s kitchen features built-in stainless-steel appliances, striking double-stacked cabinetry offering abundant storage and a custom luxury feel. The spacious primary suite includes a spa-inspired bath with a freestanding soaking tub, separate walk-in shower with tile flooring, and elegant designer touches. Additional upgrades include an optional dining room hutch, convenient mud bench, upgraded 8’ interior doors, sophisticated black hardware, and beautiful cathedral ceilings in the family room that create an open, airy atmosphere filled with natural light. The exterior boasts desirable 4-side brick construction for lasting curb appeal and durability. Nestled in an intimate boutique community with convenient access to shopping, dining, parks, and major commuter routes, this exceptional home blends comfort, functionality, and upscale design in one of the area’s most desirable school districts. This home is currently under construction and scheduled to be complete in August.
- Listing Status:
- Active
- Data Last Updated:
- October 13, 2026 at 7:20AM
- Listing Office:
- HIGHLAND HOMES REALTY : (888) 524-3182
- Listing Agent:
- Dina Verteramo : (888) 524-3182
- MLS ID:
- 9063881
- General: Exterior Steps
- Other Structures: Rear PorchCovered
- Pool: None
- Parking: AttachedGarageGarage Door OpenerGarage Faces FrontParking spaces: 2
- Roofing: CompositionShingle
- Windows: Double Pane WindowsInsulated Windows
- General: OneSlab
- HOA Amenities: Common Area Maintenance280.0Annually
- Originating MLS: actris
- School District: Leander ISD
- County: Williamson
- Zoning: Lot46/BlockAR683098
- View: None
- Fencing: Back YardPrivacyWood
- Utilities: High Speed InternetElectricity AvailableNatural Gas AvailableUnderground UtilitiesWater Connected
- Water: MUDPublic
- Sewer: MUDPublic Sewer
- Source: actris
This listing courtesy of Dina Verteramo , HIGHLAND HOMES REALTY
Monthly Payment
- Principal & Interest $
- Property Taxes $
- Home Insurance $
- VA Funding Fee $