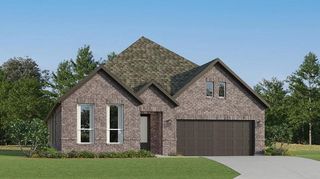
2020 Palmera Ridge BLVD, Leander, TX 78641
- 4 beds |
- 4 baths |
- 2,536 sqft
 Single-Family Home
  Built in 2020
  5,811sqft lot
 2 car garage
  $209/sqft
  Listed 12 days ago
Property Description
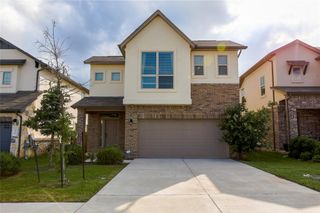
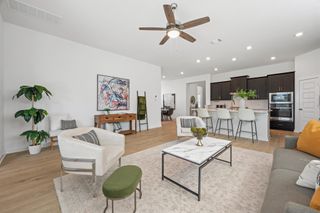
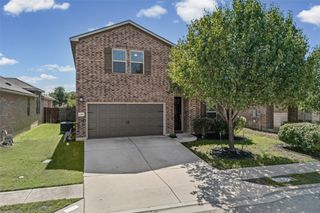
Welcome to 2020 Palmera Ridge Blvd., a beautifully designed home in Leander’s sought-after Palmera Ridge master-planned community. This light-filled home combines an open layout, soaring ceilings, elevated finishes and peaceful green space views with a thoughtful floor plan designed for comfortable everyday living and entertaining. All bedrooms are conveniently located on the main level, while a spacious upstairs bonus room with a half bath offers flexible space for a game room, media room, home office, playroom or guest retreat. A wall of windows fills the main living area with natural light and showcases the green backdrop beyond, with views extending from the living room and primary suite to the covered patio. Green space behind the home and a neighborhood path along the side add to the home’s open, inviting setting. Inside, you’ll find tall interior doors, wood flooring and a bright, modern kitchen featuring quartz countertops, stainless steel appliances, a built-in oven and microwave, extra-tall cabinetry and convenient storage drawers. Enjoy the amenities, trails and community feel of Palmera Ridge, with Tarvin Elementary nearby and convenient access to Ronald Reagan Boulevard, shopping, dining and H-E-B.
- Listing Status:
- Active
- Data Last Updated:
- October 13, 2026 at 6:19AM
- Listing Office:
- Team Price Real Estate : (512) 213-0213
- Listing Agent:
- Helena Kelly : (512) 826-5629
- MLS ID:
- 5595296
- General: Exterior StepsGardenGutters FullPrivate Yard
- Other Structures: PatioCovered
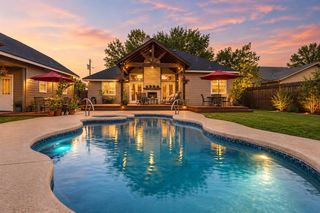
- Pool: None
- Parking: AttachedConcreteDoor-SingleDrivewayGarageGarage Faces FrontParking spaces: 2
- Roofing: CompositionShingle
- Windows: Double Pane WindowsScreensWindow Treatments
- General: TwoSlab
- HOA Amenities: BBQ Pit/GrillClubhouseCluster MailboxCommon GroundsCurbsDog ParkParkPlaygroundPoolSidewalksSuburbanU-VerseCommon Area Maintenance150.0Quarterly
- Originating MLS: actris
- School District: Leander ISD
- County: Williamson
- Zoning: S12301 - PALMERA RIDGE SEC 7BLOCK FLOT 1417W339007F0014
- View: City LightsNeighborhoodPark/GreenbeltTrees/Woods
- Fencing: Back YardWood
- Utilities: Cable AvailableElectricity ConnectedHigh Speed InternetNatural Gas ConnectedSewer ConnectedWater Connected
- Water: MUD
- Sewer: MUD
- Source: actris
This listing courtesy of Helena Kelly , Team Price Real Estate
Monthly Payment
- Principal & Interest $
- Property Taxes $
- Home Insurance $
- VA Funding Fee $

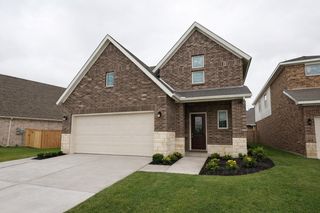
 New - 1 day ago