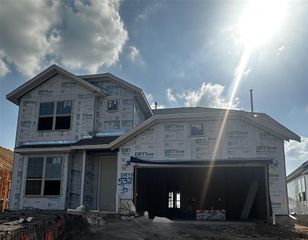
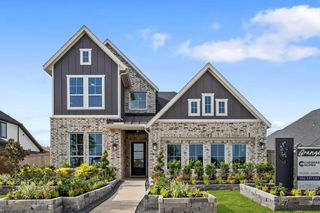
1829 Willow Bean DR, Georgetown, TX 78633
- 5 beds |
- 5 baths |
- 3,033 sqft
 Single-Family Home
  Built in 2026
  0.28acre lot
 3 car garage
  $195/sqft
  Listed 6 days ago
Property Description
New Construction | 2 Story | 3,033 Sq Ft | 5 Beds | 4.5 Baths | Game Room | 3-Car Garage | Available Fall 2026 | The Cornell offers 3,033 sq. ft. of expertly designed living space, featuring 5 bedrooms, 4.5 bathrooms, a 3-car garage, a game room, and covered outdoor living, ideal for growing households, entertaining, or multigenerational living. A secondary bedroom at the front of the home includes a walk-in closet, and a private ensuite bath, perfect for guests or extended family. The spacious kitchen is a chef’s dream, complete with double islands, abundant cabinetry, ample counter space, and a spacious pantry. It seamlessly connects to the dining area and the expansive family room, creating a perfect flow for everyday living and entertaining. An electric fireplace in the family room adds extra warmth and ambiance. The first floor primary bedroom is tucked away for privacy and relaxation, showcasing a vaulted ceiling and French doors leading into a stunning ensuite bathroom. Inside, you'll find a freestanding soaking tub, separate vanities, a walk-in shower, linen storage, and an oversized walk-in closet. Head upstairs to a spacious game room and three additional bedrooms, each with walk-in closets, and two full bathrooms to support comfortable everyday routines. The Cornell combines elegance, space, and practical luxury, making it a place where every family member feels right at home.
- Listing Status:
- Active
- Data Last Updated:
- July 13, 2026 at 12:19AM
- Listing Office:
- Chesmar Homes : (888) 924-9949
- Listing Agent:
- Katie Craig : (210) 887-1197
- MLS ID:
- 6056060
- General: No Exterior StepsPrivate Yard
- Other Structures: PorchFront PorchPatioCovered
- Pool: None
- Parking: AttachedDrivewayGarageGarage Door OpenerOversizedParking spaces: 6
- Roofing: Composition
- Windows: BlindsDouble Pane WindowsLow-Emissivity WindowsScreensVinyl Windows
- General: TwoSlab
- HOA Amenities: ClubhouseCluster MailboxCurbsHigh Speed InternetParkPicnic AreaPlaygroundPoolSidewalksSport Court(s)/FacilityStreet LightsTrail(s)Common Area Maintenance600.0Annually
- Originating MLS: actris
- School District: Jarrell ISD
- County: Williamson
- Zoning: Lot 24 Block H Section 6B1829 Willow Bean Drive
- View: Neighborhood
- Fencing: Back Yard
- Utilities: Electricity AvailableHigh Speed InternetNatural Gas AvailableSewer AvailableWater Available
- Water: MUDPublic
- Sewer: MUDPublic Sewer
- Source: actris
This listing courtesy of Katie Craig , Chesmar Homes
Monthly Payment
- Principal & Interest $
- Property Taxes $
- Home Insurance $
- VA Funding Fee $