216 Independence DR, Georgetown, TX 78633
- 4 beds |
- 3 baths |
- 2,726 sqft
 Single-Family Home
  Built in 2011
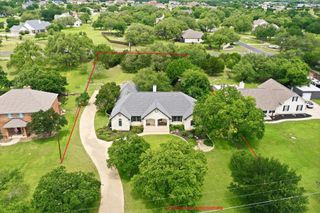
  1.14acre lot
 2 car garage
  $257/sqft
  Listed 6 days ago
Property Description
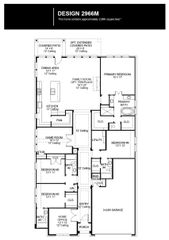
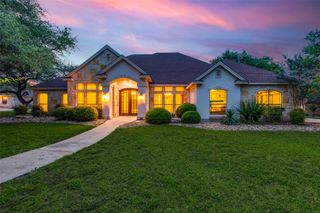
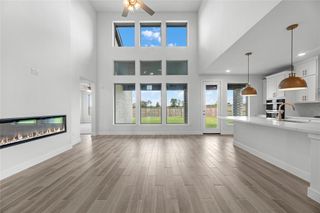
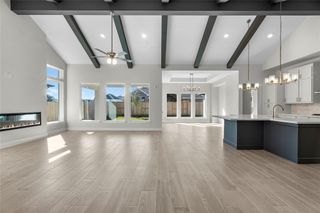
Mature trees and landscaping beds surround the home with crushed granite pathways in the back off the covered porch. One owner home with a floor plan that would make anyone happy, so If you are looking for 4 bedrooms and a home office this could be the one ! The Primary suite is totally separate from the other 3 bedrooms with the 1/2 bath tucked away off the living room and adjacent to the primary . The Family and kitchen are very spacious and benefit from a wall of windows across the rear of the home so the entire back property is visible. Vinyl flooring is through out the home with carpet only in the bedrooms. Tray ceilings have crown molding in the dining and primary bedroom. Located next to the front door is the home office equipped with an alcove perfect for a desk and a door for added privacy. Kitchen has stunning cabinetry with kitchen aid appliances including a DW replaced in Dec. 2026. Laundry room has tons of cabinets for storage along with a granite counter perfect for folding laundry. Impressive stone fireplace is Wood burning and a great focal point for the oversized family room. As you walk thru the 8' atrium doors onto the porch you will notice the hot tub and more mature trees providing shade and beauty. Side entry Oversized garage has natural light- sprinkler system for yard around the home- partial gutters- Over an acre of space to enjoy and roam. Buyer and buyer's agent to verify any all information .
- Listing Status:
- Active
- Data Last Updated:
- May 28, 2026 at 7:19AM
- Listing Office:
- Keller Williams Realty Lone St : (512) 868-1771
- Listing Agent:
- Susan Hershey : (512) 818-0429
- MLS ID:
- 1482661
- General: Rain GuttersNo Exterior Steps
- Other Structures: Rear PorchCovered
- Pool: None
- Parking: Door-SingleGarageGarage Door OpenerGarage Faces SideParking spaces: 6
- Roofing: Shingle
- Windows: Vinyl WindowsWindow Coverings
- General: OneSlab
- HOA Amenities: Common Area Maintenance200.0Annually
- Originating MLS: actris
- School District: Georgetown ISD
- County: Williamson
- Zoning: S9479 - MISSION OAKS PH 1BLOCK BLOT 27206650000B0027
- View: NeighborhoodTrees/Woods
- Fencing: Invisible
- Utilities: Underground Utilities
- Water: Public
- Sewer: Septic Tank
- Source: actris
This listing courtesy of Susan Hershey , Keller Williams Realty Lone St
Monthly Payment
- Principal & Interest $
- Property Taxes $
- Home Insurance $
- VA Funding Fee $

 New - 2 days ago