101 Winterberry WAY, Georgetown, TX 78633
- 4 beds |
- 4 baths |
- 2,966 sqft
 Single-Family Home
  Built in 2026
  9,060sqft lot
 3 car garage
  $236/sqft
  Listed 6 days ago
Property Description
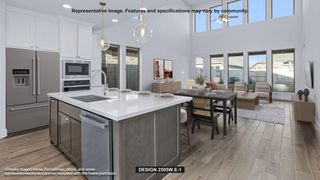
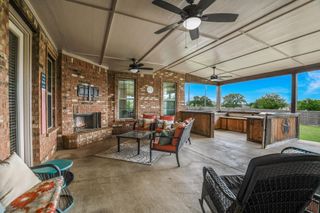
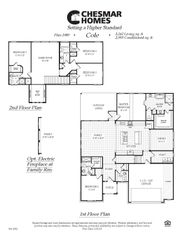
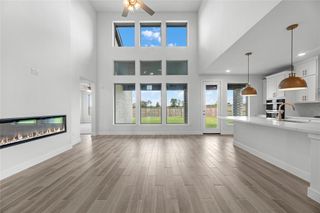
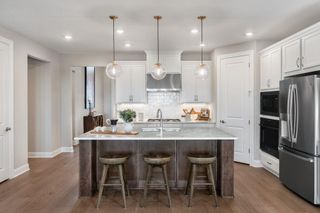
The front porch opens into an entryway embraced by a 12-foot tray ceiling. French doors lead into the home office that offers a view of the front yard. The main hallway is lined with access to the three secondary bedrooms, each featuring ample storage space and full bathrooms. The game room offers an additional space for entertaining and can be closed off with French doors for added privacy. The open family room connects to the dining area and boasts a wood mantel fireplace and a wall of windows with a sliding glass door that opens to the extended covered backyard patio. Access to the backyard covered patio is off the main dining area. The kitchen boasts a 5-burner gas cooktop, an island with built-in seating space, and an oversized walk-in pantry. The primary bedroom offers ample natural light from its wall of windows. Double doors lead into the primary bathroom, which hosts a freestanding tub, a glass-enclosed shower, dual vanities, and two walk-in closets. The utility room is centrally located in the home for convenience. The mud room is located off the three-car garage.
- Listing Status:
- Active
- Data Last Updated:
- May 28, 2026 at 7:19AM
- Listing Office:
- Perry Homes Realty, LLC : (713) 948-6666
- Listing Agent:
- Lee Jones : (713) 948-6666
- MLS ID:
- 4603443
- General: Rain GuttersPrivate Yard
- Other Structures: PatioCovered
- Pool: None
- Parking: Parking spaces: 3
- Roofing: Composition
- Windows: Double Pane Windows
- General: OneSlab
- HOA Amenities: ClubhouseCluster MailboxFitness CenterParkPlaygroundPoolCommon Area MaintenanceMaintenance GroundsMaintenance Structure181.5Quarterly
- Originating MLS: actris
- School District: Florence ISD
- County: Williamson
- Zoning: S13667 - NOLINA SUB PH 2ABLOCK DLot 1ACRES 0.208R672490
- View: None
- Fencing: Wood
- Utilities: Underground Utilities
- Water: Public
- Sewer: Public Sewer
- Source: actris
This listing courtesy of Lee Jones , Perry Homes Realty, LLC
Monthly Payment
- Principal & Interest $
- Property Taxes $
- Home Insurance $
- VA Funding Fee $

 New - 2 days ago