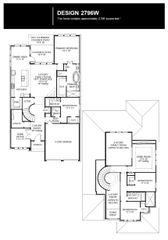
212 Christine LN, Liberty Hill, TX 78642
- 4 beds |
- 3 baths |
- 2,935 sqft
 Single-Family Home
  Built in 2015
  1.07acre lot
 3 car garage
  $256/sqft
  Listed 6 days ago
Property Description
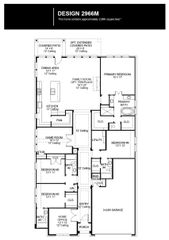
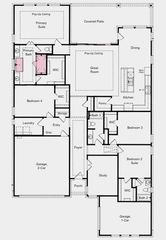
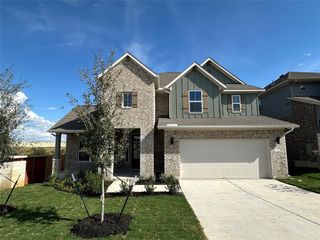
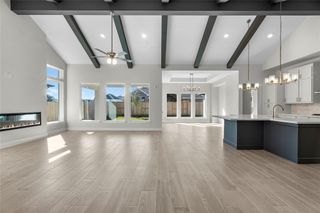
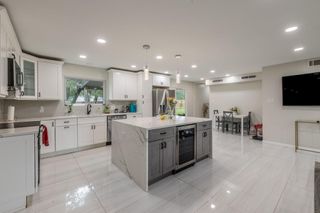
Nestled outside Liberty Hill city limits on a premier, fully fenced 1+ acre corner lot with easy access to 183, this sophisticated estate perfectly pairs the freedom of country living with a low 1.73% tax rate and access to the highly acclaimed Liberty Hill ISD, including the NEW Legacy Ranch HS. Inside, the light-filled interior boasts vaulted ceilings, a cozy living room fireplace, a freshly painted interior, and updated, freshly painted cabinets that anchor an open kitchen with an expansive granite bar top. Designed with supreme functionality in mind, the home features a luxurious walk-in shower, a large mudroom/laundry room with a sink, an oversized 3-car garage, gutters, and a secure cinder-block lined storeroom tucked behind the pantry. The true showpiece of the property is the spectacular 1,000-square-foot covered backyard patio—complete with a custom outdoor kitchen and fireplace—offering an unparalleled setting for year-round entertaining alongside the independence of a private septic system and a leased propane tank. Check out the 3D Matterport Tour at https://shutterbugstudios.hd.pics/212-Christine-Ln
- Listing Status:
- Active
- Data Last Updated:
- May 28, 2026 at 7:19AM
- Listing Office:
- Keller Williams Realty Lone St : (512) 868-1771
- Listing Agent:
- Joseph Towns : (737) 228-3962
- MLS ID:
- 9723047
- General: Exterior StepsRain GuttersLighting
- Other Structures: Front PorchRear PorchPatioCovered
- Pool: None
- Parking: Additional ParkingConcreteDoor-MultiDrivewayGarageGarage Faces SideInside EntranceOff StreetOversizedParking spaces: 6
- Roofing: Shingle
- Windows: Blinds
- General: OneSlab
- HOA Amenities: Cluster MailboxCommon Area Maintenance240.0Annually
- Originating MLS: actris
- School District: Liberty Hill ISD
- County: Williamson
- Zoning: S7536 - ANCIENT OAKS SEC 1BLOCK ELOT 16ACRES 1.069151300000E0016
- View: Neighborhood
- Fencing: Back YardWood
- Utilities: Cable AvailableElectricity ConnectedOtherPropanePropane NeededWater Connected
- Water: Public
- Sewer: Engineered Septic
- Source: actris
This listing courtesy of Joseph Towns , Keller Williams Realty Lone St
Monthly Payment
- Principal & Interest $
- Property Taxes $
- Home Insurance $
- VA Funding Fee $