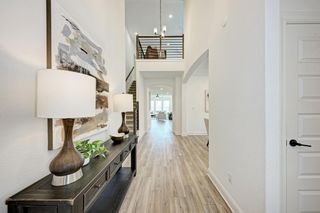
301 McMillian DR, Liberty Hill, TX 78642
- 4 beds |
- 4 baths |
- 3,429 sqft
 Single-Family Home
  Built in 2025
  7,405sqft lot
 2 car garage
  $190/sqft
  Listed 7 days ago
Property Description
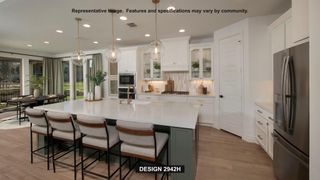
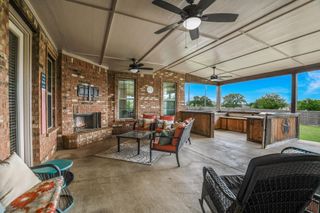
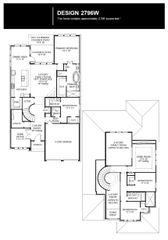
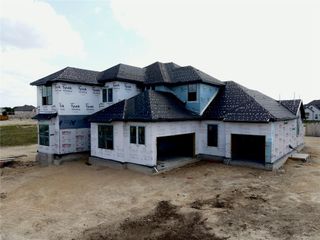
Stunning Coventry Home in the highly sought-after Lariat community on a premium lot with no neighbors directly behind. Gently lived in and ready for immediate occupancy, no need to wait on the builder. This beautifully designed 2-story home offers 4 bedrooms, 4 full bathrooms, a private study, spacious game room, media room, and soaring vaulted ceilings that create an open, airy feel throughout. Luxurious Primary Suite complete with spa inspired bath with soaking tub, separate shower, and large walk in closet. Ideal floorplan with an additional guest bedroom and full bath on main level. The chef-inspired gourmet kitchen features an oversized island, butler’s pantry, abundant cabinetry, and seamless flow into the main living and dining areas—perfect for entertaining! Upstairs, spacious secondary bedrooms feature walk-in closets, including a private guest suite with its own bath and an additional shared full bath in the hallway. Large game room & Media room too! Covered back patio with gas stub ready for grilling! Epoxy floors in garage, water softener loop, & EV outlet. Enjoy upgrades galore with modern finishes, thoughtful design, and exceptional community amenities including trails, parks, pool, playgrounds, and more! Located in Liberty Hill ISD with convenient access to shopping, dining, and major commuting routes.
- Listing Status:
- Active
- Data Last Updated:
- May 28, 2026 at 7:19AM
- Listing Office:
- Property Management Services : (512) 615-2207
- Listing Agent:
- Trish Black : (512) 740-4540
- MLS ID:
- 6580162
- General: Rain GuttersPest Tubes in WallsPrivate YardSee Remarks
- Other Structures: Front PorchPatioCovered
- Pool: None
- Parking: AttachedDoor-SingleDrivewayGarageGarage Faces FrontInside EntranceParking spaces: 2
- Roofing: CompositionShingle
- Windows: Double Pane WindowsInsulated WindowsScreens
- General: TwoSlab
- HOA Amenities: Common GroundsCurbsDog ParkFishingParkPet AmenitiesPlaygroundPoolSidewalksSport Court(s)/FacilityTrail(s)Common Area Maintenance70.0Monthly
- Originating MLS: actris
- School District: Liberty Hill ISD
- County: Williamson
- Zoning: S13620 - LARIAT SEC 11BLOCK ANLOT 1215274511AN0012
- View: None
- Fencing: Back YardPrivacyWood
- Utilities: Cable AvailableElectricity AvailablePhone AvailableSewer AvailableUnderground UtilitiesWater Available
- Water: Public
- Sewer: Public Sewer
- Source: actris
This listing courtesy of Trish Black , Property Management Services
Monthly Payment
- Principal & Interest $
- Property Taxes $
- Home Insurance $
- VA Funding Fee $

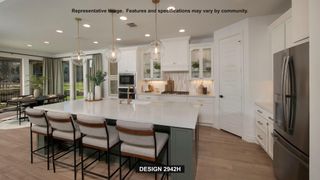
 New - 1 day ago