231 Marbella WAY, Georgetown, TX 78633
- 3 beds |
- 3 baths |
- 2,836 sqft
 Single-Family Home
  Built in 2014
  1.07acre lot
 3 car garage
  $300/sqft
  Listed 4 days ago
Property Description
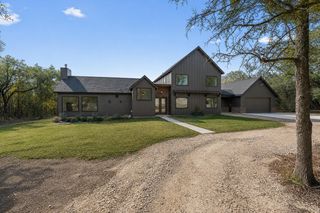
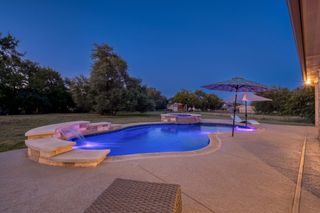
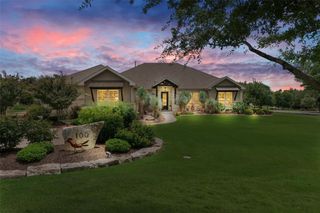
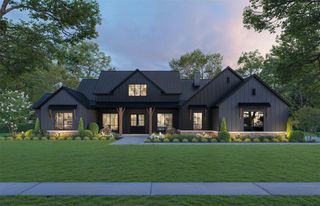
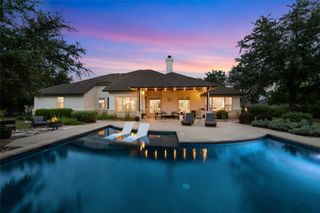
Nestled on a picturesque 1-acre cul-de-sac lot surrounded by mature oak trees, this stunning 2,836 sq ft. 3-bedroom 3-bath home offers privacy, elegance, and exceptional indoor-outdoor living. Featuring 10-foot ceilings throughout with tray ceilings in the living and dining rooms, the home feels spacious and inviting from the moment you enter. The expansive living room serves as the heart of the home, showcasing a floor-to-ceiling stone gas fireplace flanked by custom built-in cabinetry. Designed for entertaining, the gourmet kitchen offers abundant granite countertop space, a large center island, walk-in pantry, and extensive cabinetry for exceptional storage. The elegant dining room features a striking stone accent wall and designer raindrop chandelier, creating the perfect setting for memorable gatherings. The den adds warmth and character with modern slat wall panels and plantation shutters also featured in the dining room. The thoughtfully designed split-bedroom floor plan provides exceptional privacy, with the secondary bedrooms located on the opposite side of the home from the primary suite. The spacious primary retreat features an updated luxurious spa-inspired bath with a walk-in rainfall shower, body jets and quartzite countertops with backlit vanity mirrors. A custom walk-in closet with built-in organization systems offers ample storage. Both secondary bedrooms feature WIC with bathrooms tastefully updated with modern showers and quartzite countertops. 2nd bedroom features its own private ensuite bathtub/shower combination, making it ideal for guests. Step outside to your private backyard retreat where a heated/chilled gunite in-ground pool and spa create a true resort-style experience year-round. Additional highlights include an oversized 3-car garage with built in-storage, security system, motorized shades and community playground. This exceptional Georgetown property offers the perfect balance of elegance, privacy, and functionality.
- Listing Status:
- Active
- Data Last Updated:
- July 29, 2026 at 7:18PM
- Listing Office:
- HomeCoin.com : (888) 400-2513
- Listing Agent:
- Jonathan Minerick : (888) 400-2513
- MLS ID:
- 7986198
- General: Gutters Full
- Other Structures: Front PorchPatioCovered
- Pool: See RemarksFencedGuniteHeatedIn GroundOutdoor PoolPool SweepPool/Spa ComboWaterfall
- Parking: AttachedGarageGarage Door OpenerGarage Faces SideLightedParking PadStorageParking spaces: 5
- Roofing: CompositionShingle
- Windows: Aluminum FramesBlindsPlantation ShuttersScreensTriple Pane WindowsWindow Treatments
- General: OneSlab
- HOA Amenities: PlaygroundUnderground UtilitiesCommon Area Maintenance56.0Quarterly
- Originating MLS: actris
- School District: Liberty Hill ISD
- County: Williamson
- Zoning: S9759 - BELTORRE SUBBLOCK BLot 25R498769
- View: PoolTrees/Woods
- Fencing: Back YardWrought Iron
- Utilities: Electricity ConnectedHigh Speed InternetPhone AvailablePropaneUnderground UtilitiesWater Connected
- Water: Public
- Sewer: Septic Tank
- Source: actris
This listing courtesy of Jonathan Minerick , HomeCoin.com
Monthly Payment
- Principal & Interest $
- Property Taxes $
- Home Insurance $
- VA Funding Fee $

 New - 15 hours ago